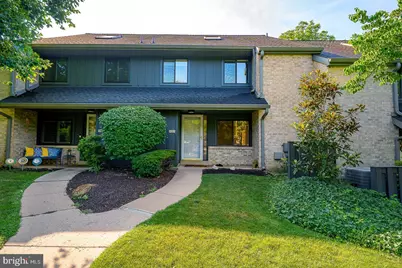
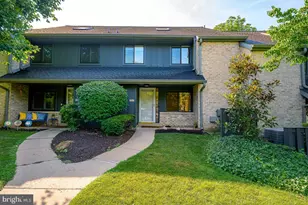
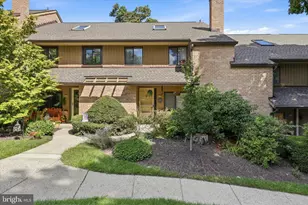
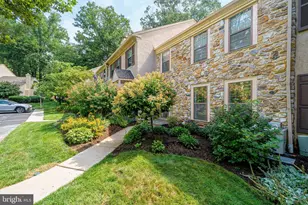
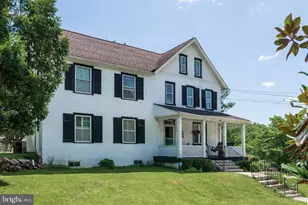
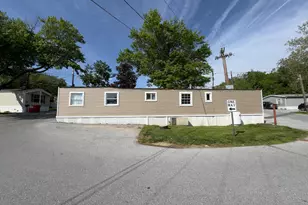
Full Property Details for 514 Foxwood Ln #514
General
- Sold For: $525,152
- HOA FEE: $440/month
- Taxes: $4,712 (2026)
- Status: Closed
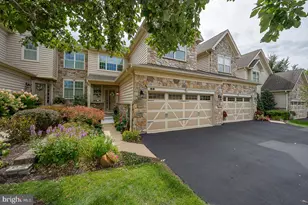
- Type: Townhouse
- Source: BrightMLSPhilly
- MLS ID: PACT2130496
- Added to Site: 87 day(s) ago
Interior
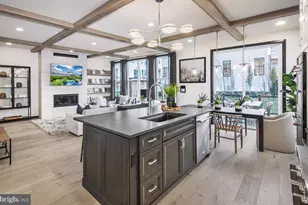
- Rooms/Areas: Living Room, Dining Room, Primary Bedroom, Bedroom 2, Bedroom 3, Kitchen, Den, Loft, Primary Bathroom, Half Bath
- Fireplace: Yes
- Number of Fireplaces: 1
Rooms
- Total Bathrooms: 3
- Full Bathrooms: 2
- Half Bathrooms: 1
- Upper Floor Baths: 2
- Upper - Full Baths: 2
- Main Floor Baths: 1
- Main - 1/2 Baths: 1
- Total Bedrooms: 3
- Bedrooms Upper: 3
Parking
- Assigned Spaces: 1
- Parking Features: Assigned
- Parking Type: Parking Lot
Location
- Area: Easttown Twp (10355)
- Municipality: EASTTOWN TWP
- County: CHESTER
- Subdivision: FOXWOOD
- Cross Streets: Darby Road
- Driving Directions: Rt. 252 to Darby Rd. to Foxwood Ln.
- Direction Faces: Northwest
School Information
- School District: Tredyffrin-Easttown
- Elementary School: Beaumont
- Middle School: T E Middle
- High School: Conestoga
Community
- Association: Yes
- Assoc. Name: FOXWOOD
- Assoc. Fees Include: Trash, Snow Removal, Lawn Maintenance, Common Area Maintenance
Heating & Cooling
- Central air: Yes
- Cooling Type: Central A/C
- Cooling Fuel: Electric
- Heating Type: Heat Pump(s)
- Heating Fuel: Electric
- Water Heater: Electric
Utilities
- Sewer: Public Sewer
- Water: Public
Structural Information
- Architectural Style: Colonial
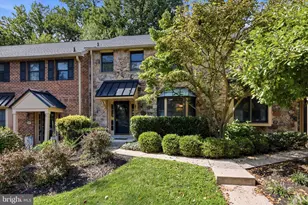
- Structure Type: Interior Row/Townhouse
- Construction: Brick
- Foundation: Slab
- Stories Description: Main, Upper 1, Upper 2
- Square Feet: 1,842
- Sq. Ft. Source: Assessor
- Living Area: 1,842 Sq. Ft.
- Finished Above Grnd: 1,842 Sq. Ft.
- Year Built: 1978
- Year Built Source: Estimated
Lot Features
- Lot Size (Acres): 0.04
- Lot Size (Sq. Ft.): 1,742
- Lot Size Source: Estimated
- Zoning: R55 - RES
Financial Considerations
- Price Per Sq. Ft.: $281.76
- Association Fee: $440
- Assoc Fee Freq.: Monthly
- Assessment Year: 2026
- School Tax: $3,522
- County Tax: $613
- County Tax Freq: Annually
- Tax w/Assessment: $118,760
- Tax Amount: $4,712
- Tax Year: 2026
- Terms: Standard Sale
- Tax Total Finished Sq. Ft.: 1842
Disclosures and Reports
- Ownership: Fee Simple
- Inclusions: Washer/Dryer, Refrigerator
- Lot Number: 114
Listed by Keller Williams Realty Devon-Wayne, D Dana Felt
Sold by Compass Pennsylvania, LLC, Amy Roach