This is a carousel with tiles that activate property listing cards. Use the previous and next buttons to navigate.
1/1
$570,000
This is a carousel with tiles that activate property listing cards. Use the previous and next buttons to navigate.
1/1
Property Description
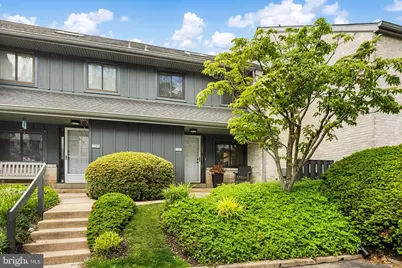
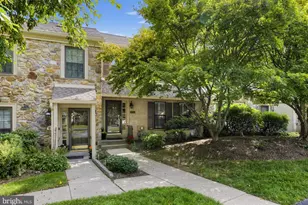
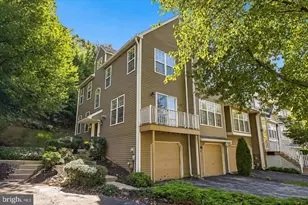
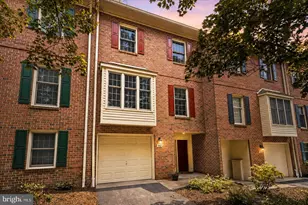
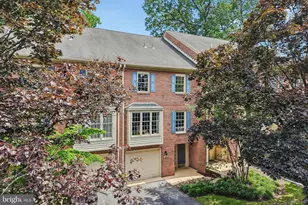
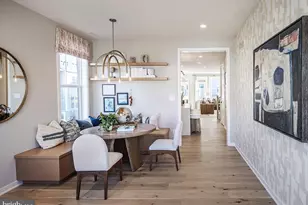
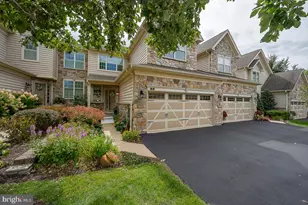
Easy, care free living in the heart of the Main Line. Welcome to 568 Foxwood Lane in the beautiful Foxwood community in the award winning TE School District. This move in ready four bedroom, two full bath and one half bath home offers four finished levels of living space including a full daylight walk-out basement with private entrance and patio. The layout is designed to adapt to your specific needs, providing a sense of separation and privacy that most traditional floor plans lack. Lovingly maintained and updated by the current owners including interior painting of the entire home top to bottom in May of 2026. This spacious light filled home has hardwood flooring throughout. On the main floor the cozy family room, centered around a warm wood burning fireplace, features sliding doors that lead directly to the outdoor living space that runs the length of the back of the home and is overlooking beautiful community open space. The kitchen has freshly painted cabinets in May 2026, granite countertops, tile backsplash and stainless steel appliances opens to the sunny breakfast area. Office, half bath and coat closet complete the main floor. The second floor features the primary bedroom with ensuite bathroom and a walk in closet. Two additional bedrooms, hall bathroom and hookups for washer and dryer. The third-floor loft is the most unique feature of the property. Brightened by new skylights and equipped with a large closet, this versatile bonus space can easily transform into a secluded fourth bedroom, a high-end home office, or a dedicated playroom. The lower level features a finished walk-out basement that opens directly to a covered private patio. The unfinished area contains washer and dryer, workshop, utility storage room and additional storage adding excellent functional utility. This seamless transition between the indoor lounge and the outdoor green space makes the lower level feel like an extension of the yard. The community walking trail is walkable to the Paoli Shopping Center, ACME, great dining options, the Paoli train station (with express service to Center City Philadelphia), making it a highly attractive option for commuters. One mile from the Upper Main Line YMCA. The property is situated on a highly desirable lot that backs up to a quiet stream and mature trees, offering excellent privacy and a peaceful, park-like view. It also features an assigned parking space located just steps from the front entry porch. HOA fee includes lawn care, snow removal and trash. There is a neighborhood What'sApp for communication with neighbors to help each other, news, events, etc. Additional highlights include two laundry hook ups, one on the second floor and the other in the basement, skylight window (2015), building siding and paint entire community (2024), new railing on the outdoor balcony (2024), thermal regulation attic fan (2024), HVAC (2023), kitchen cabinets and entire house interior painting (2026), hardwood floor entire house (2009), new window glass (2026), newly updated bathrooms (2026), ready to use ADT home security system. Award winning TE School District. Amazing location close to all major commuting routes, shopping, dining, schools, etc. Do not miss your opportunity to own this ideal move in ready home!
Full Property Details
Full Property Details for 568 Foxwood Ln #568
General
- Sold For: $570,000
- HOA FEE: $440/month
- Taxes: $6,120 (2025)
- Status: Closed
- Type: Townhouse
- Source: BrightMLSPhilly
- MLS ID: PACT2125914
- Added to Site: 52 day(s) ago
Interior
- Fireplace: Yes
- Number of Fireplaces: 1
- Fireplace(s): Wood
- Flooring: Hardwood
Rooms
Bathrooms
- Total Bathrooms: 3
- Full Bathrooms: 2
- Half Bathrooms: 1
- Upper Floor Baths: 2
- Upper - Full Baths: 2
- Main Floor Baths: 1
- Main - 1/2 Baths: 1
Bedrooms
- Total Bedrooms: 4
- Bedrooms Upper: 4
- Bedrooms-Up2: 1
Parking
- Assigned Spaces: 1
- Parking Features: Assigned, Unassigned
- Parking Type: Parking Lot
Location
- Area: Easttown Twp (10355)
- Municipality: EASTTOWN TWP
- County: CHESTER
- Subdivision: FOXWOOD
- Cross Streets: Darby Rd
- Driving Directions: Rt 30 to Rt 252 to Darby Rd to Foxwood
School Information
- School District: Tredyffrin-Easttown
- Elementary School: Beaumont
- Middle School: Tredyffrin-Easttown
- High School: Conestoga
Community
- Association: Yes
- Assoc. Name: CCR MANAGEMENT
- Assoc. Fees Include: Common Area Maintenance, Lawn Maintenance, Parking Fee, Snow Removal, Trash
Heating & Cooling
- Central air: Yes
- Cooling Type: Central A/C
- Cooling Fuel: Electric
- Heating Type: Heat Pump(s)
- Heating Fuel: Electric
- Water Heater: Electric
Utilities
- Sewer: Public Sewer
- Water: Public
Structural Information
- Architectural Style: Traditional
- Structure Type: Interior Row/Townhouse
- Construction: Brick
- Basement: Yes
- Basement Entrance: Yes
- Basement Desc.: Daylight, Partial, Full, Heated, Interior Access, Outside Entrance, Partially Finished, Walkout Level
- Foundation: Concrete Perimeter
- Stories Description: Lower 1, Main, Upper 1, Upper 2
- Square Feet: 2,947
- Sq. Ft. Source: Estimated
- Living Area: 2,947 Sq. Ft.
- Finished Above Grnd: 2,026 Sq. Ft.
- Finished Below Grnd: 921 Sq. Ft.
- Year Built: 1979
- Year Built Source: Assessor
- Property Condition: Excellent
Lot Features
- Lot Size (Acres): 0.05
- Lot Size (Sq. Ft.): 2,026
- Lot Size Source: Assessor
- Zoning: RESIDENTIAL
Financial Considerations
- Price Per Sq. Ft.: $266.04
- Association Fee: $440
- Assoc Fee Freq.: Monthly
- Assessment Year: 2026
- School Tax: $4,574
- City/TownTax: $749
- City/TownTax Freq: Annually
- County Tax: $796
- County Tax Freq: Annually
- Tax w/Assessment: $154,240
- Tax Amount: $6,120
- Tax Year: 2025
- Terms: Standard Sale
- Tax Total Finished Sq. Ft.: 2947
Disclosures and Reports
- Ownership: Fee Simple
- Inclusions: washer, dryer, refrigerator, freezer in basement all in as-is condition with no monetary value.
- Lot Number: 168
Listed by BHHS Fox & Roach Wayne-Devon, Jennifer Fryberger
Sold by BHHS Fox & Roach Wayne-Devon, Dana Zdancewicz

Get Pre-Approved Today
Schools
Schools serving 568 Foxwood Ln #568
School District:Tredyffrin-Easttown School District
| Name | Grades | Distance |
|---|---|---|
Tredyffrin-Easttown Middle School 801 Conestoga Road, Berwyn, PA 19312 | 5-8 | 1.7 mi |
Beaumont El School 575 Beaumont Rd, Devon, PA 19333 | K-4 | 2.6 mi |
Conestoga Senior High School 200 Irish Road, Berwyn, PA 19312 | 9-12 | 1.4 mi |
Disclaimer:
School attendance boundaries provided by ATTOM Data Solutions and are for reference only. Contact the school directly to verify enrollment eligibility.
Price & Sales History for 568 Foxwood Ln #568
Date
Details
Price
Change
Source
6/29/2026
Sold
$570,000
5.75%
MLS
5/21/2026
Listed
$539,000
—
MLS
Disclaimer: Historical sales information is derived from public records provided by the county offices. Information is not guaranteed and should be independently verified.
568 Foxwood Lane #568, Paoli, PA 19301 (MLS# PACT2125914) is a Townhouse property that was sold at $570,000 on June 29, 2026. Want to learn more about 568 Foxwood Lane #568? Do you have questions about finding other Townhouse real estate for sale in Paoli? You can browse all Paoli real estate or contact a Coldwell Banker agent to request more information.