This is a carousel with tiles that activate property listing cards. Use the previous and next buttons to navigate.
1/41
$92,900
This is a carousel with tiles that activate property listing cards. Use the previous and next buttons to navigate.
1/41
Property Description
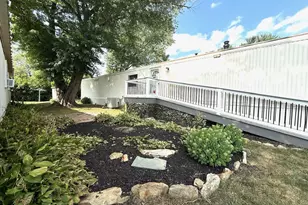
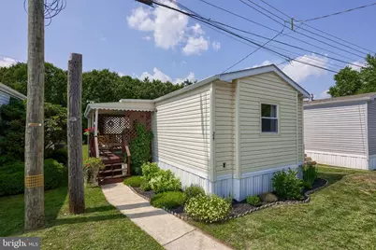
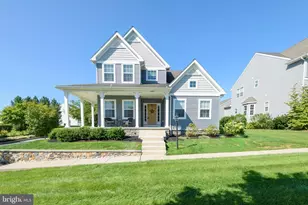
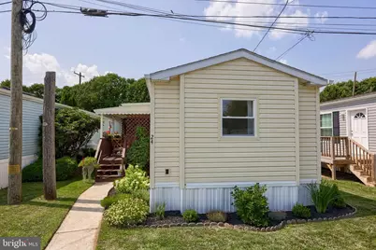
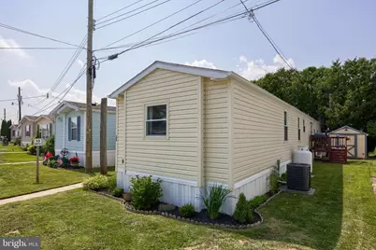
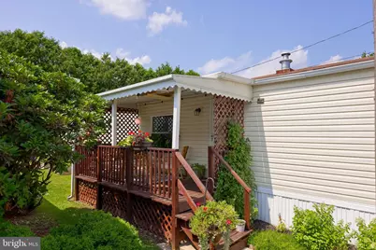
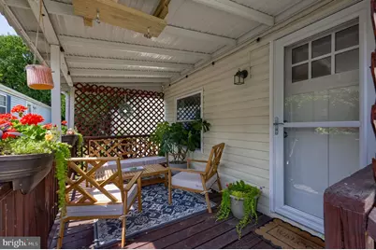
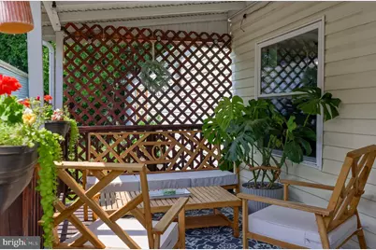
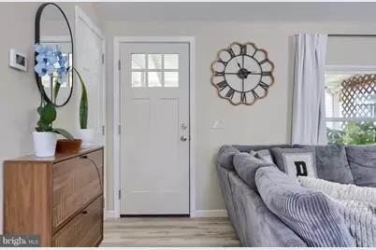
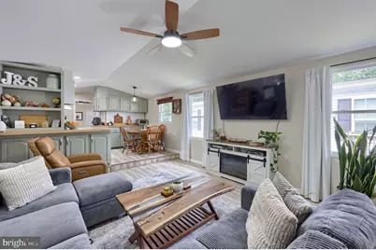
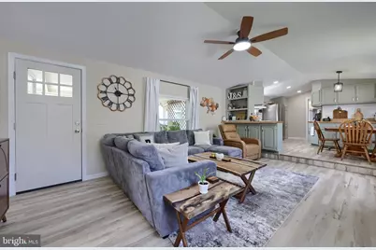
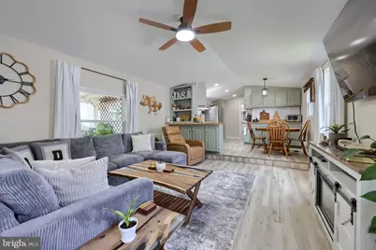
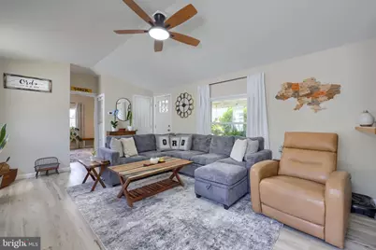
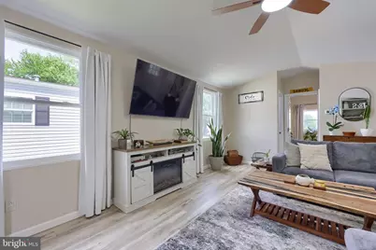
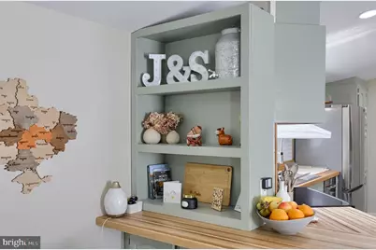
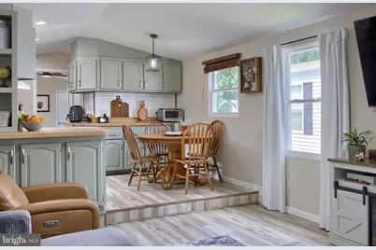
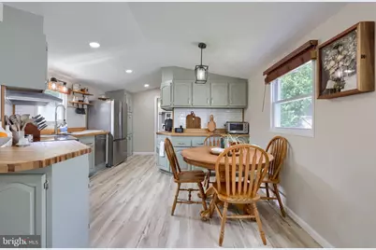
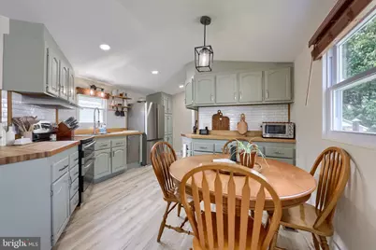
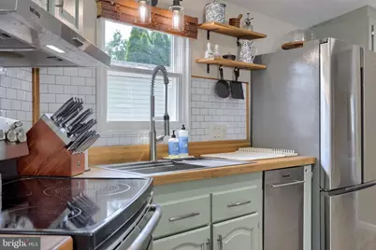
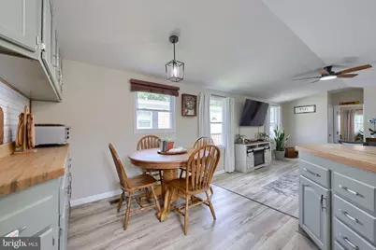
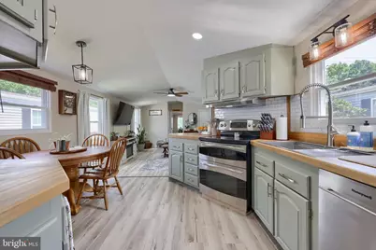
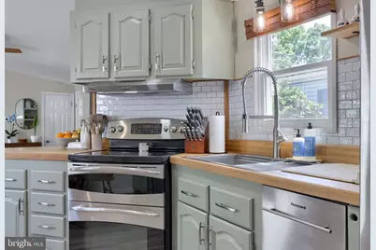
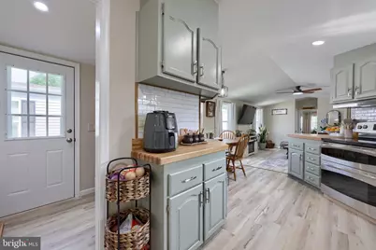
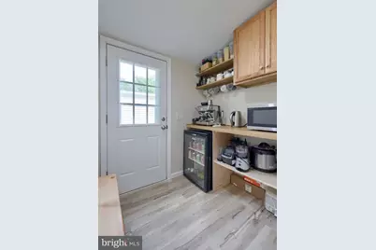
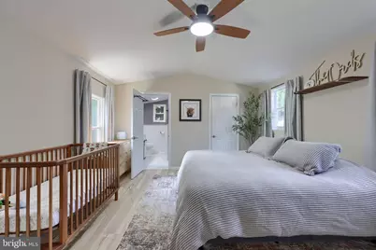
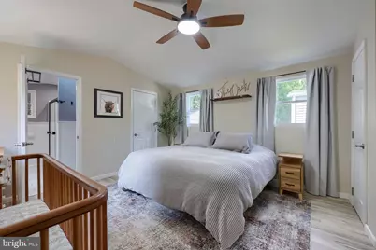
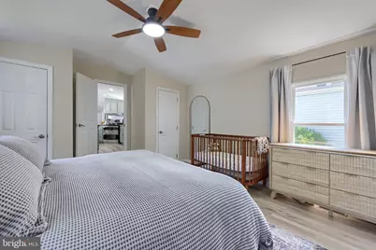
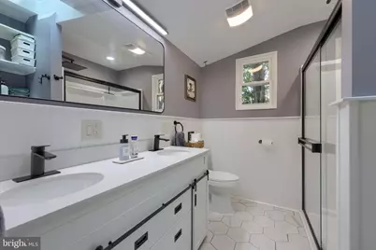
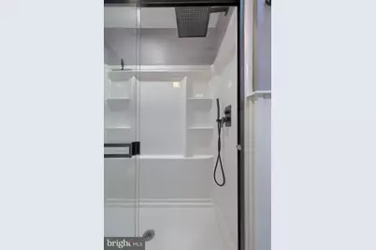
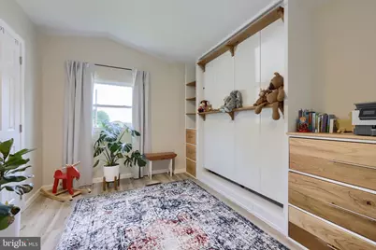
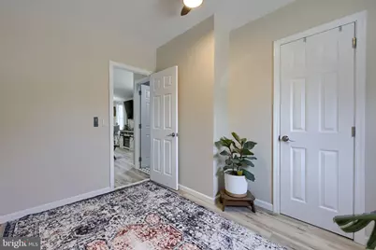
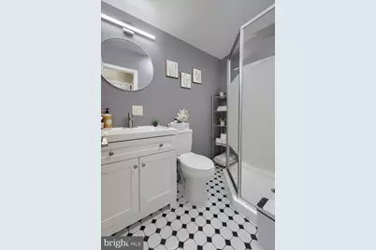
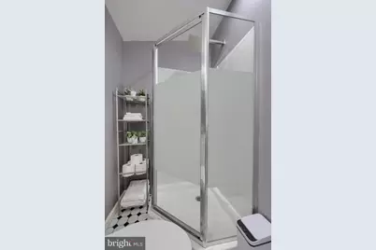
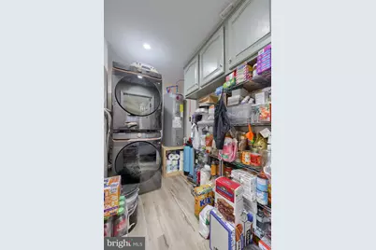
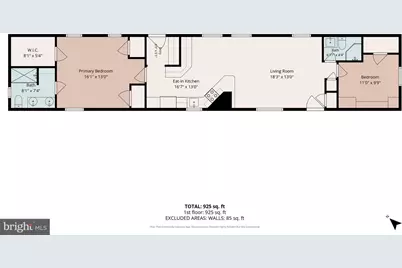
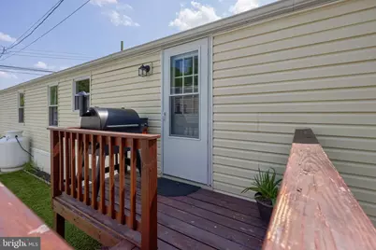
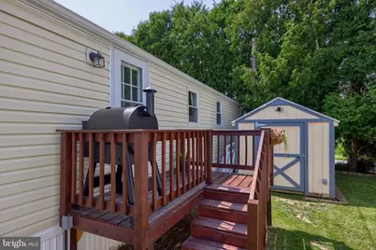
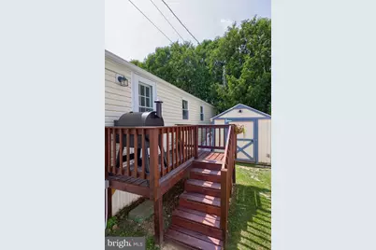
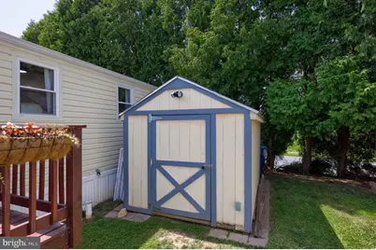
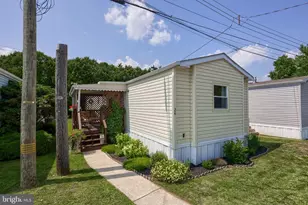
Welcome to 24 Highland Court! This home has been completely renovated and offers many updates, including a custom Murphy bed with built-ins, butcher-block countertops, updated bathrooms, new HVAC, and more. With 2 bedrooms, 2 full bathrooms, and over 900 sq ft of living space, this home has an open floor plan that flows from the living room into the kitchen and dining area. The primary bedroom features an attached full bathroom with a step-in shower and multiple closets. The second bedroom offers a large closet, with another full bathroom just outside the door. The covered porch offers a great space to relax and enjoy the outdoors. There is also a small garden with rain barrels and a shed, which is great for additional storage. Don't miss out-schedule your showing today!
Full Property Details
Full Property Details for 24 Highland Ct
General
- Price: $92,900
- HOA FEE: $500/month
- Taxes: $1,244 (2025)
- Status: Under Contract
- Type: Mobile Home
- Source: BrightMLSPhilly
- MLS ID: PACT2131298
- Updated: 7/26/2026
- Added to Site: 66 day(s) ago
Interior
- Interior Features: Entry Level Bedroom, Floor Plan - Open, Family Room Off Kitchen, Dining Area, Upgraded Countertops, Bathroom - Walk-In Shower, Combination Kitchen/Dining, Kitchen - Table Space, Primary Bath(s), Pantry
- Appliances: Dishwasher, Stainless Steel Appliances
Rooms
Bathrooms
- Total Bathrooms: 2
- Full Bathrooms: 2
- Main Floor Baths: 2
- Main - Full Baths: 2
Bedrooms
- Total Bedrooms: 2
- Bedrooms Main & Up: 2
Exterior
- Exterior Features: Exterior Lighting, Outbuilding(s)
- Porch/Patio/Deck: Deck(s)
Parking
- Parking Features: Paved Parking
- Parking Type: Off Street
Location
- Area: Highland Twp (10345)
- Municipality: HIGHLAND TWP
- County: CHESTER
- Driving Directions: Please us GPS
School Information
- School District: Octorara Area
Community
- Association: Yes
- Assoc. Name: VIRA PROPERTIES, LLC
- Assoc. Fees Include: Snow Removal
- Pets Allowed: Yes
- Pets: Breed Restrictions, Number Limit, Dogs OK, Cats OK
Heating & Cooling
- Central air: Yes
- Cooling Type: Central A/C
- Cooling Fuel: Electric
- Heating Type: Forced Air
- Heating Fuel: Propane - Owned
- Water Heater: Electric
Utilities
- Sewer: On Site Septic, Private Sewer
- Water: Community
Structural Information
- Architectural Style: Modular/Pre-Fabricated, Ranch/Rambler
- Structure Type: Manufactured
- Construction: Modular/Manufactured
- Stories Description: Main
- Square Feet: 925
- Sq. Ft. Source: Estimated
- Living Area: 925 Sq. Ft.
- Finished Above Grnd: 925 Sq. Ft.
- Year Built: 1993
- Year Built Source: Estimated
- Property Condition: Excellent
Manufactured Home
- Mobile Home Type: Single Wide
- Make: Colony
Park Information
- Park Information: Vira Properties, LLC
Additional Structures
- Other Structures: Shed
Lot Features
- Lot Size Source: Assessor
- Street/Road Desc.: Paved
- Zoning: MOBILE HOME - RESIDENTIAL
- Lot Description: Level, Rear Yard, SideYard(s)
Financial Considerations
- Price Per Sq. Ft.: $100.43
- Ground Rent: $500
- Association Fee: $500
- Assoc Fee Freq.: Monthly
- Assessment Year: 2026
- School Tax: $1,061
- City/TownTax: $56
- City/TownTax Freq: Annually
- County Tax: $126
- County Tax Freq: Annually
- Tax w/Assessment: $24,430
- Tax Amount: $1,244
- Tax Year: 2025
Disclosures and Reports
- Ownership: Ground Rent
- Exclusions: Oven, Refrigerator, Washer and Dryer
- Inclusions: Shed, 3 water barrels,
- Lot Number: 0000.600T
Listed by Iron Valley Real Estate of Lancaster, Samuel Groff
Get Pre-Approved Today
Schools
Schools serving 24 Highland Ct
School District:Octorara Area School District
| Name | Grades | Distance |
|---|---|---|
Octorara Primary Lc 87 Highland Road, Atglen, PA 19310 | K-2 | 2.5 mi |
Octorara El School 104 Highland Road, Atglen, PA 19310 | 3-4 | 2.6 mi |
Octorara Area Junior-Senior High School 226 Highland Road, Atglen, PA 19310 | 7-12 | 2.9 mi |
Disclaimer:
School attendance boundaries provided by ATTOM Data Solutions and are for reference only. Contact the school directly to verify enrollment eligibility.
Price & Sales History for 24 Highland Ct
Date
Details
Price
Change
Source
7/20/2026
Listed
$92,900
—
MLS
Disclaimer: Historical sales information is derived from public records provided by the county offices. Information is not guaranteed and should be independently verified.

Tax History
Tax History for 24 Highland Ct
Year
Property Taxes
Change
Tax Assessment
Change
2026
$124
-90%
$24,430
—
2025
$1,215
1%
$24,430
—
2024
$1,200
1%
$24,430
—
2023
$1,193
76%
$24,430
—
2022
$677
-41%
$24,430
—
2020
$1,139
-2%
$24,430
—
2020
$1,159
2%
$24,430
—
2019
$1,139
1%
$24,430
—
2018
$1,128
2%
$24,430
—
2017
$1,107
5%
$24,430
—
2016
$1,053
—
$24,430
—
2015
$1,053
—
$24,430
—
2014
$1,053
—
$24,430
—
Disclaimer: Historical tax information is derived from public records provided by the county offices. Information is not guaranteed and should be independently verified.
Estimate the Cost
Estimate the Cost for 24 Highland Ct
24 Highland Ct., Parkesburg, PA 19365 (MLS# PACT2131298) is a Mobile Home property with 2 bedrooms and 2 full bathrooms. 24 Highland Ct. is currently listed for $92,900 and was received on July 20, 2026. Want to learn more about 24 Highland Ct.? Do you have questions about finding other Mobile Home real estate for sale in Parkesburg? You can browse all Parkesburg real estate or contact a Coldwell Banker agent to request more information.