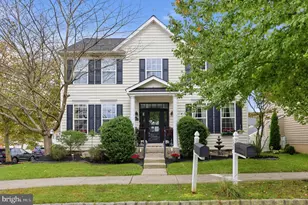
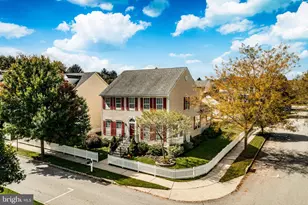
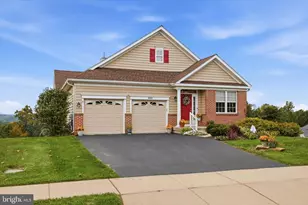
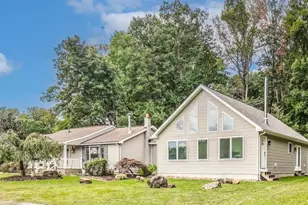
Full Property Details for 416 6th Ave
General
- Sold For: $417,000
- Taxes: $7,436 (2025)
- Status: Closed
- Type: Single Family
- Source: BrightMLSPhilly
- MLS ID: PACT2128742
- Added to Site: 116 day(s) ago
Interior
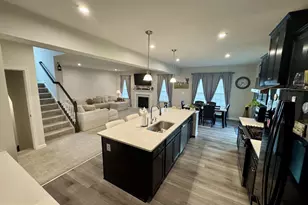
- Rooms/Areas: Living Room, Dining Room, Primary Bedroom, Bedroom 2, Bedroom 3, Kitchen, Basement, Great Room, Primary Bathroom
- Interior Features: Kitchen - Eat-In, Skylight(s), Formal/Separate Dining Room, Primary Bath(s), Bathroom - Tub Shower
- Fireplace: Yes
- Number of Fireplaces: 1
- Fireplace(s): Wood
- Appliances: Refrigerator, Washer, Dryer, Built-In Microwave, Dishwasher, Stainless Steel Appliances, Oven/Range - Electric
- Flooring: Ceramic Tile, Laminated
Rooms
- Total Bathrooms: 3
- Full Bathrooms: 2
- Half Bathrooms: 1
- Upper Floor Baths: 2
- Upper - Full Baths: 2
- Main Floor Baths: 1
- Main - 1/2 Baths: 1
- Total Bedrooms: 3
- Bedrooms Upper: 3
Exterior
- Exterior Features: Sidewalks, Street Lights
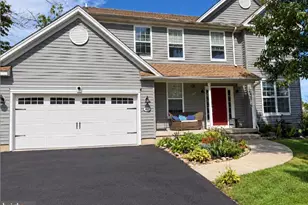
- Porch/Patio/Deck: Deck(s), Porch(es)
Parking
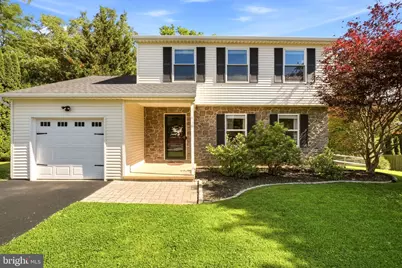
- Garage: Yes
- Garage Spaces: 1
- Total Spaces: 1
- Parking Type: Attached Garage, Driveway
- Garage Description: Garage - Front Entry
Location
- Area: Parkesburg Boro (10308)
- Municipality: PARKESBURG BORO
- County: CHESTER
- Subdivision: PARKESBURG KNOLL
- Driving Directions: From US-30 W, take the exit toward Parkesburg/PA-10. Turn left onto PA-10 S (Octorara Trail). Continue into Parkesburg, then turn right onto W. 6th Avenue. Follow W. 6th Avenue to 416 W. 6th Avenue, which will be on your left.
School Information
- School District: Octorara Area
- High School: Octorara Area
Community
- Pets Allowed: Yes
- Pets: No Pet Restrictions
Heating & Cooling
- Central air: Yes
- Cooling Type: Central A/C
- Cooling Fuel: Electric
- Heating Type: Heat Pump(s)
- Heating Fuel: Electric
- Water Heater: Electric
Utilities
- Sewer: Public Sewer
- Water: Public
Structural Information
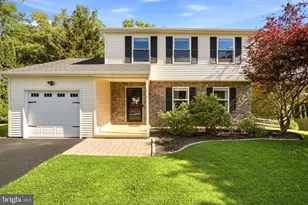
- Architectural Style: Colonial
- Structure Type: Detached
- Construction: Vinyl Siding, Aluminum Siding, Copper Plumbing, CPVC/PVC
- Basement: Yes
- Basement Desc.: Full, Unfinished
- Foundation: Other
- Roof: Pitched, Shingle
- Walls/Ceilings: Cathedral Ceilings
- Doors: Sliding Glass
- Stories Description: Main, Upper 1
- Square Feet: 1,680
- Sq. Ft. Source: Assessor
- Living Area: 1,680 Sq. Ft.
- Finished Above Grnd: 1,680 Sq. Ft.
- Year Built: 1995
- Year Built Source: Assessor
- Property Condition: Excellent
Lot Features
- Lot Size (Acres): 0.34
- Lot Size (Sq. Ft.): 15,000
- Lot Size Source: Assessor
- Zoning: R2
- Lot Description: Front Yard, Rear Yard, SideYard(s)
Financial Considerations
- Price Per Sq. Ft.: $241.07
- Assessment Year: 2026
- School Tax: $4,761
- City/TownTax: $2,109
- City/TownTax Freq: Annually
- County Tax: $565
- County Tax Freq: Annually
- Tax w/Assessment: $109,560
- Tax Amount: $7,436
- Tax Year: 2025
- Terms: Standard Sale
- Tax Total Finished Sq. Ft.: 1680
Disclosures and Reports
- Ownership: Fee Simple
- Inclusions: Fridge, washer, dryer as is condition
- Lot Number: 363.65
Listed by Keller Williams Real Estate -Exton, Natasha Gooley and Long & Foster Real Estate, Inc., Christian Arabia
Sold by Long & Foster Real Estate, Inc., Sean Barron