This is a carousel with tiles that activate property listing cards. Use the previous and next buttons to navigate.
1/1
$340,000
This is a carousel with tiles that activate property listing cards. Use the previous and next buttons to navigate.
1/1
Property Description
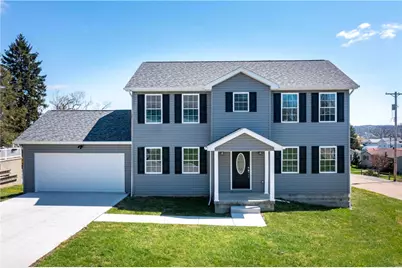
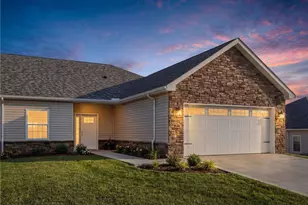
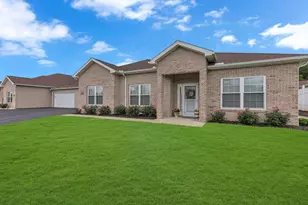
Quality-Built New Construction with Flexible Layout & Walk-Out Basement ~ Thoughtfully designed for today's lifestyle, this corner lot home offers a spacious yard, open Family Room/Kitchen/Eating area, and a huge walk-out basement with mechanicals strategically placed for future expansion. Built by experienced local contractors, this thoughtfully designed home combines modern living with durable construction and attention to detail throughout. Situated on a desirable corner lot, the property offers a spacious yard perfect for pets, play, gardening, or outdoor entertaining-a refreshing change from the smaller lots often found in many established neighborhoods. A welcoming front porch creates the perfect spot for morning coffee or evening conversations with neighbors, while concrete driveways and sidewalks add lasting durability and visual appeal. Inside, the thoughtfully designed floor plan flows beautifully, offering flexible spaces for today's lifestyles. A front flex room provides the perfect area for a home office, den, playroom, or additional living space. The heart of the home features an open Family Room, Kitchen, and Dining Area, creating a warm and inviting space for everyday living and entertaining. Sliding doors lead to the low-maintenance composite deck-perfect for grilling, relaxing evenings, and easy outdoor entertaining. Thoughtfully designed for today's lifestyle, the home offers flexible work-from-home space, room for fitness or hobbies, and open gathering areas ideal for entertaining. The kitchen features a generous pantry for storage, while upstairs, the convenience of second-floor laundry simplifies daily routines. The Primary Owner's Suite is a private retreat, complete with a walk-in closet with wood shelving and a dedicated nook ideal for a Peloton bike, yoga space, or quiet workout area. Quality finishes throughout include oak handrails, wood shelving, and plush carpeting, creating a warm and inviting atmosphere. Neutral interior colors allow buyers to personalize paint and handrail stain to match their own style, making the home uniquely theirs. The walk-out basement opens directly to the backyard patio, providing abundant natural light and excellent space for recreation, entertaining, or future finished living areas. Buyers will appreciate the huge, high 12-block unfinished basement with mechanicals thoughtfully placed in one area, offering maximum flexibility for future growth-whether a home theater, gym, guest suite, or additional bedrooms. What truly sets this home apart is the quality of construction, designed to exceed typical builder standards and provide long-term comfort, strength, and energy efficiency: "¢ 2x6 exterior wall construction for strength and improved energy performance "¢ 2x8 floor joists providing a solid, sturdy feel underfoot "¢ Traditional attic rafters for structural integrity and storage potential "¢ Higher-rated insulation for year-round comfort and efficiency "¢ 12-block foundation, offering greater height and durability than many standard builds Quality construction, oak handrails, wood shelving, and neutral interiors make it ready to personalize with your own colors and finishes. This home offers a hard-to-find combination of quality-built new construction, spacious yard, walk-out basement, and walkable neighborhood setting-all thoughtfully designed for modern living. Come experience the difference thoughtful construction and quality materials make.
Full Property Details
Full Property Details for 400 16th Ave
General
- Sold For: $340,000
- Taxes: $6,056
- Status: Closed
- Type: Single Family
- Source: West_Penn_MLS
- MLS ID: 1742234
- Added to Site: 168 day(s) ago
Interior
- Number of Rooms: 10
- Interior Features: Pantry
- Appliances: Some Gas Appliances, Dishwasher, Microwave, Refrigerator, Stove
- Flooring: Laminate, Carpet
Rooms
Bathrooms
- Total Bathrooms: 3
- Full Bathrooms: 2
- Half Bathrooms: 1
Bedrooms
- Total Bedrooms: 3
Parking
- Garage: Yes
- Attached garage: Yes
- Total Spaces: 2
- Parking Features: Attached, Garage, Garage Door Opener
Location
- County: Beaver
- Driving Directions: Darlington Road to L/R on 4th Street (at Patt. Twp. Firehall/Car wash). Straight back at Y. Left on 16th Ave. Corner house.
School Information
- Elem School District: Blackhawk
- Midd School District: Blackhawk
- High School District: Blackhawk
Heating & Cooling
- Central air: Yes
- Air Conditioning: Yes
- Cooling Type: Central Air
- Heating Type: Forced Air, Gas
Utilities
- Sewer: Public Sewer
- Water: Public
Structural Information
- Architectural Style: Two Story
- Construction: Vinyl Siding
- Basement: Yes
- Basement Desc.: Walk-Out Access
- Roof: Asphalt
- Windows: Screens
- Stories/Levels: 2
- Building Size: 1912
- Year Built: 2025
- Property Condition: New Construction
Lot Features
- Lot Size (Acres): 0.24
- Lot Dimensions: 105 x 100 x 105 x 100+/-
Financial Considerations
- Assessment Amount: $336,400
- Tax Amount: $6,056
Listing courtesy of Piatt Sotheby's International Realty
Sold courtesy of Re/Max Select Realty

Get Pre-Approved Today
Schools
Schools serving 400 16th Ave
School District:Blackhawk School District
| Name | Grades | Distance |
|---|---|---|
Patterson Primary School 701 Darlington Road, Beaver Falls, PA 15010 | K-2 | 0.4 mi |
Highland Middle School 402 Shenango Road, Beaver Falls, PA 15010 | 6-8 | 2.5 mi |
Blackhawk High School 500 Blackhawk Road, Beaver Falls, PA 15010 | 9-12 | 4.1 mi |
Disclaimer:
School attendance boundaries provided by ATTOM Data Solutions and are for reference only. Contact the school directly to verify enrollment eligibility.
Price & Sales History for 400 16th Ave
Date
Details
Price
Change
Source
7/31/2026
Sold
$340,000
4.65%
MLS
6/17/2026
Price Reduced
$324,900
-7.14%
MLS
4/30/2026
Price Reduced
$349,900
-5.41%
MLS
4/10/2026
Price Reduced
$369,900
-1.33%
MLS
3/06/2026
Listed
$374,900
—
MLS
Disclaimer: Historical sales information is derived from public records provided by the county offices. Information is not guaranteed and should be independently verified.
400 16th Ave, Patterson Township, PA 15010 (MLS# 1742234) is a Single Family property that was sold at $340,000 on July 31, 2026. Want to learn more about 400 16th Ave? Do you have questions about finding other Single Family real estate for sale in Patterson Township? You can browse all Patterson Township real estate or contact a Coldwell Banker agent to request more information.