This is a carousel with tiles that activate property listing cards. Use the previous and next buttons to navigate.
1/1
$570,000
This is a carousel with tiles that activate property listing cards. Use the previous and next buttons to navigate.
1/1
Property Description
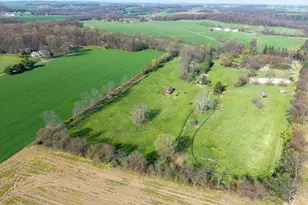
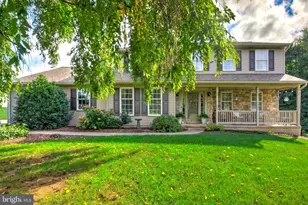
A truly rare property offering exceptional garage space, resort-style outdoor living, and a beautifully maintained original-owner home on more than an acre in a quiet, peaceful setting. The centerpiece of the property is the impressive 30' x 55' custom shop, built in 2015 and designed with the automotive enthusiast, collector, hobbyist, or serious equipment owner in mind. Offering approximately 1,650 square feet plus a spacious loft, the shop features four bays with oversized garage doors, a 10,000-pound vehicle lift, radiant heated floors, water, and separate electric service for maximum flexibility. Whether used for vehicles, equipment, personal storage, projects, or a private workspace, this is the kind of well-built and thoughtfully equipped shop that is rarely available with a residential property. Just beyond the home, the backyard becomes a private retreat. The in-ground pool is surrounded by professional hardscaping and generous entertaining space, complemented by an outdoor kitchen with a built-in commercial-size grill and a dedicated pool shed. Recent improvements include a new pool liner in 2023, a new winter safety cover in 2025, and an automatic pool cleaner. The elevated deck overlooks the pool and backyard, while the dining area provides a peaceful place to enjoy the morning sunrise. Inside, the clean and carefully maintained non-smoking home offers a warm, open feel with vaulted ceilings, hardwood floors, gas fireplace, and abundant natural light. The updated kitchen features granite countertops, a tile backsplash, under-cabinet lighting, newer upgraded stainless-steel appliances, and plenty of space for everyday living and entertaining. Additional upgrades include energy-efficient double-hung windows and heated tile floors in the upstairs bathrooms. 3 bedrooms on the upper level plus a finished lower-level 4th bedroom/flex room, offering excellent space for guests, a home office or additional living area. The bright, fully finished lower level provides valuable flexible living space that can be used as a family room, home office, guest area, hobby room, or additional bedroom. Sound-reducing doors and detailed finish work create added privacy, and the lower level includes its own half bath with the plumbing and space needed to complete a full bathroom with a shower. An oversized attached two-car garage provides even more parking, storage, and convenience. With its exceptional custom shop, private pool setting, upgraded home, and peaceful location, this one-of-a-kind property offers a combination of quality, function, and lifestyle that is extremely difficult to duplicate. Owner is a licensed Realtor in Pennsylvania and Maryland
Full Property Details
Full Property Details for 155 Jubilee Rd
General
- Sold For: $570,000
- Taxes: $4,976 (2026)
- Status: Closed
- Type: Single Family
- Source: BrightMLSPhilly
- MLS ID: PALA2092832
- Added to Site: 70 day(s) ago
Interior
- Interior Features: Floor Plan - Open, Recessed Lighting, Upgraded Countertops, Wood Floors, Attic, Ceiling Fan(s)
- Fireplace: Yes
- Number of Fireplaces: 1
- Fireplace(s): Gas/Propane
- Appliances: Built-In Microwave, Oven/Range - Electric, Stainless Steel Appliances
Rooms
Bathrooms
- Total Bathrooms: 3
- Full Bathrooms: 2
- Half Bathrooms: 1
- Main Floor Baths: 2
- Main - Full Baths: 2
- Lower Floor Baths: 1
- Lower - 1/2 Baths: 1
Bedrooms
- Total Bedrooms: 4
- Bedrooms Lower: 1
- Bedrooms Main & Up: 3
Additional Information
- Pool: Yes
- Private Pool: Yes
- Pool Description: In Ground
Exterior
- Exterior Features: Extensive Hardscape, Exterior Lighting, BBQ Grill, Boat Storage, Outbuilding(s)
- Porch/Patio/Deck: Deck(s), Patio(s)
Parking
- Garage: Yes
- Garage Spaces: 10
- Total Spaces: 10
- Parking Type: Attached Garage, Detached Garage, Driveway
- Garage Description: Oversized
Location
- Area: Little Britain Twp (10538)
- Municipality: LITTLE BRITAIN TWP
- County: LANCASTER
- Driving Directions: from Little Britain Road S, left on Jubilee road
School Information
- School District: Solanco
Heating & Cooling
- Central air: Yes
- Cooling Type: Central A/C
- Cooling Fuel: Electric
- Heating Type: Forced Air
- Heating Fuel: Electric
- Water Heater: Electric
Utilities
- Sewer: On Site Septic
- Water: Well
Structural Information
- Architectural Style: Bi-level
- Structure Type: Detached
- Construction: Frame, Vinyl Siding
- Foundation: Block
- Stories Description: Lower 1, Main
- Square Feet: 1,995
- Sq. Ft. Source: Estimated
- Living Area: 1,995 Sq. Ft.
- Finished Above Grnd: 1,320 Sq. Ft.
- Finished Below Grnd: 675 Sq. Ft.
- Year Built: 2005
- Year Built Source: Assessor
- Property Condition: Very Good
Unit Information
Unit 1
- Bathrooms-Lower: 1
- Bedrooms-Lower: 1
Additional Structures
- Other Structures: 2nd Garage, Garage(s), Pool Equipment Shed
Lot Features
- Lot Size (Acres): 1.1
- Lot Size (Sq. Ft.): 47,916
- Lot Size Source: Assessor
- Zoning: RESIDENTIAL
- Fencing (Description): Privacy
Financial Considerations
- Price Per Sq. Ft.: $435.61
- Assessment Year: 2026
- School Tax: $3,965
- City/TownTax: $87
- City/TownTax Freq: Annually
- County Tax: $924
- County Tax Freq: Annually
- Tax w/Assessment: $288,700
- Tax Amount: $4,976
- Tax Year: 2026
- Terms: Standard Sale
Disclosures and Reports
- Ownership: Fee Simple
- Exclusions: personal property, kitchen island, breeo pizza oven
Listed by Life Changes Realty Group, JESSICA DAWN HODGSON
Sold by Berkshire Hathaway HomeServices Homesale Realty, Leah Landis

Get Pre-Approved Today
Schools
Schools serving 155 Jubilee Rd
School District:Solanco School District
| Name | Grades | Distance |
|---|---|---|
Clermont El School 1868 Robert Fulton Highway, Quarryville, PA 17566 | K-5 | 4.8 mi |
Swift Middle School 1866 Robert Fulton Highway, Quarryville, PA 17566 | 6-8 | 4.8 mi |
Solanco High School 585 Solanco Road, Quarryville, PA 17566 | 9-12 | 8.6 mi |
Disclaimer:
School attendance boundaries provided by ATTOM Data Solutions and are for reference only. Contact the school directly to verify enrollment eligibility.
Price & Sales History for 155 Jubilee Rd
Date
Details
Price
Change
Source
9/24/2026
Sold
$570,000
-0.87%
MLS
8/03/2026
Listed
$575,000
—
MLS
Disclaimer: Historical sales information is derived from public records provided by the county offices. Information is not guaranteed and should be independently verified.
155 Jubilee Road, Peach Bottom, PA 17563 (MLS# PALA2092832) is a Single Family property that was sold at $570,000 on September 24, 2026. Want to learn more about 155 Jubilee Road? Do you have questions about finding other Single Family real estate for sale in Peach Bottom? You can browse all Peach Bottom real estate or contact a Coldwell Banker agent to request more information.