This is a carousel with tiles that activate property listing cards. Use the previous and next buttons to navigate.
1/1
$670,000
This is a carousel with tiles that activate property listing cards. Use the previous and next buttons to navigate.
1/1
Property Description
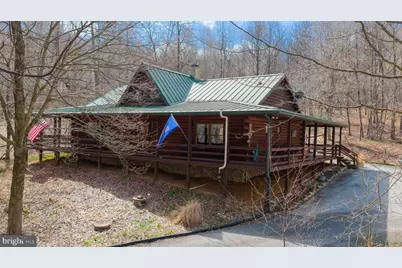
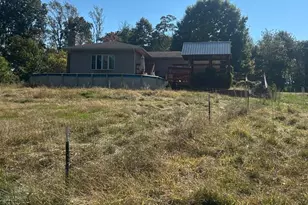
Wake up to the sounds of nature and your private serene sanctuary nestled on 6.8 acres of pristine wooded homesite, where nature's beauty meets modern comfort in this exquisite custom log home! This remarkable property embodies the essence of peaceful living, offering an ideal retreat for those seeking a harmonious blend of rustic charm and contemporary amenities. As you approach this stunning log cabin, the enchanting surroundings immediately capture your attention. The expansive 360-degree covered wrap-around porch invites you to unwind, breathe fresh air, and soak in the breathtaking views of the natural paradise that envelops you. Imagine sipping your morning coffee while listening to the gentle whispers of the wind through the trees or enjoying evening gatherings under a starlit sky- the essence of tranquil living. Watch the deer, turkey, and abundant wildlife, right from your porch. Step inside, and you'll be greeted by the airy cathedral ceilings and an open floor plan. This home features two spacious bedrooms and two full baths, providing ample space for family and guests. The previously utilized 3rd bedroom walls were taken down to open up the family room, so there is a possibility of putting a 3rd bedroom back in the home. The thoughtfully designed layout allows for one-floor living, ensuring convenience and accessibility. Two bonus rooms located in the basement offer endless possibilities-whether you envision a home office, craft room, or extra guest quarters, the choice is yours. The heart of the home is undoubtedly the striking custom stone fireplace wood stove, which serves as a captivating centerpiece in the living area, providing both warmth and an inviting atmosphere during cooler seasons. Complementing this home is a newer forced air heat pump/AC unit, with an oil backup, also equipped with a whole house generator ensuring year-round comfort in every corner of your home. This property is not just a home; it's a lifestyle. Completing this exceptional offering is a detached garage, providing valuable storage space for your outdoor equipment or vehicles. Embrace the tranquility of your surroundings as you explore the abundance of wildlife that calls this wooded haven home. Every day is an opportunity to reconnect with nature, whether you're hiking through the lush landscape, birdwatching, or simply enjoying the peaceful ambiance that envelops you. This custom log cabin is more than a residence; it is a celebration of nature and an invitation to a peaceful lifestyle. Don't miss your chance to own this exceptional property-where every detail has been considered for your comfort and enjoyment. Schedule your private showing today and discover the natural delight that awaits you in this idyllic woodland retreat.
Full Property Details
Full Property Details for 312 Arcadia Trace
General
- Sold For: $670,000
- Taxes: $5,478 (2025)
- Status: Closed
- Type: Single Family
- Source: BrightMLSPhilly
- MLS ID: PALA2084732
- Added to Site: 72 day(s) ago
Interior
- Rooms/Areas: Living Room, Dining Room, Primary Bedroom, Bedroom 2, Kitchen, Family Room, Laundry, Loft, Storage Room, Workshop, Bonus Room, Primary Bathroom, Full Bath
- Interior Features: Bathroom - Jetted Tub, Bathroom - Stall Shower, Bathroom - Walk-In Shower, Breakfast Area, Built-Ins, Ceiling Fan(s), Combination Kitchen/Dining, Dining Area, Entry Level Bedroom, Exposed Beams, Family Room Off Kitchen, Floor Plan - Open, Kitchen - Country, Kitchen - Table Space, Primary Bath(s), Recessed Lighting, Stove - Wood, Upgraded Countertops, Walk-in Closet(s), Wood Floors, Other
- Fireplace: Yes
- Number of Fireplaces: 1
- Fireplace(s): Wood
- Appliances: Built-In Microwave, Built-In Range, Dishwasher, ENERGY STAR Freezer, ENERGY STAR Refrigerator, Extra Refrigerator/Freezer, Oven/Range - Electric, Dryer - Electric, Washer/Dryer Stacked, Water Heater
- Flooring: Ceramic Tile, Hardwood, Solid Hardwood, Tile/Brick, Vinyl, Wood
Rooms
Bathrooms
- Total Bathrooms: 2
- Full Bathrooms: 2
- Main Floor Baths: 2
- Main - Full Baths: 2
Bedrooms
- Total Bedrooms: 2
- Bedrooms Main & Up: 2
Additional Information
- Security/Safety: Exterior Cameras
Exterior
- Exterior Features: Boat Storage, Exterior Lighting, Outbuilding(s), Other
- Porch/Patio/Deck: Deck(s), Porch(es), Wrap Around
Parking
- Garage: Yes
- Garage Spaces: 2
- Total Spaces: 8
- Parking Features: Asphalt Driveway, Paved Parking, Private
- Parking Type: Detached Garage, Driveway, Off Street, Other
- Garage Description: Garage - Front Entry, Covered Parking, Additional Storage Area, Oversized, Other
Location
- Area: Fulton Twp (10528)
- Municipality: FULTON TWP
- County: LANCASTER
- Driving Directions: 272 South from the Buck, Right on Arcadia Trace Rd. Please use the mapping feature.
- Location Details: Rural
School Information
- School District: Solanco
- High School: Solanco
Heating & Cooling
- Central air: Yes
- Cooling Type: Central A/C
- Cooling Fuel: Electric
- Heating Type: Central, Heat Pump - Oil BackUp, Baseboard - Electric
- Heating Fuel: Electric, Oil, Propane - Owned
- Water Heater: Electric, 60+ Gallon Tank, Multi-tank
Utilities
- Sewer: On Site Septic
- Water: Well
- Utility Description: Propane, Under Ground, Other
Structural Information
- Architectural Style: Log Home, Cabin/Lodge, Chalet, Contemporary, Craftsman
- Structure Type: Detached
- Construction: Log
- Basement: Yes
- Basement Desc.: Full, Heated, Improved, Interior Access, Partially Finished, Space For Rooms, Workshop, Other
- Foundation: Block, Permanent
- Roof: Metal
- Walls/Ceilings: 9'+ Ceilings, 2 Story Ceilings, Beamed Ceilings, Cath
- Windows: Double Pane, Energy Efficient
- Doors: Insulated
- Entry Floor Number: 1
- Stories Description: Lower 1, Main, Upper 1
- Square Feet: 1,971
- Sq. Ft. Source: Estimated
- Living Area: 1,971 Sq. Ft.
- Finished Above Grnd: 1,536 Sq. Ft.
- Finished Below Grnd: 435 Sq. Ft.
- Year Built: 2003
- Year Built Source: Assessor
- Property Condition: Excellent
Unit Information
- Unit Floor in Bldg.: 3
Additional Structures
- Other Structures: Garage(s), Shed, Wood/Metal Shed, Other
Lot Features
- Property View: Creek/Stream, Trees/Woods, Other
- Lot Size (Acres): 6.8
- Lot Size (Sq. Ft.): 296,208
- Lot Size Source: Assessor
- Street/Road Desc.: Black Top
- Zoning: R
- Lot Description: Backs to Trees, Hunting Available, Landscaping, Not In Development, Private, Road Frontage, Rural, Secluded, Sloping, Trees/Wooded, Other
Water Features
- Water View: Yes
Financial Considerations
- Price Per Sq. Ft.: $468.68
- Assessment Year: 2025
- School Tax: $4,379
- City/TownTax: $138
- City/TownTax Freq: Annually
- County Tax: $960
- County Tax Freq: Annually
- Tax w/Assessment: $330,000
- Tax Amount: $5,478
- Tax Year: 2025
- Terms: Standard Sale
- Tax Total Finished Sq. Ft.: 1536
Disclosures and Reports
- Ownership: Fee Simple
- Inclusions: Refrigerator, Basement Refrigerator, Freezer,
Listed and Sold by Heroes Real Estate, Lee Franklin Wolff

Get Pre-Approved Today
Schools
Schools serving 312 Arcadia Trace
School District:Solanco School District
| Name | Grades | Distance |
|---|---|---|
Clermont El School 1868 Robert Fulton Highway, Quarryville, PA 17566 | K-5 | 4.6 mi |
Swift Middle School 1866 Robert Fulton Highway, Quarryville, PA 17566 | 6-8 | 4.7 mi |
Solanco High School 585 Solanco Road, Quarryville, PA 17566 | 9-12 | 8.2 mi |
Disclaimer:
School attendance boundaries provided by ATTOM Data Solutions and are for reference only. Contact the school directly to verify enrollment eligibility.
Price & Sales History for 312 Arcadia Trace
Date
Details
Price
Change
Source
5/15/2026
Sold
$670,000
-6.93%
MLS
3/20/2026
Listed
$719,900
—
MLS
Disclaimer: Historical sales information is derived from public records provided by the county offices. Information is not guaranteed and should be independently verified.
312 Arcadia Trace, Peach Bottom, PA 17563 (MLS# PALA2084732) is a Single Family property that was sold at $670,000 on May 15, 2026. Want to learn more about 312 Arcadia Trace? Do you have questions about finding other Single Family real estate for sale in Peach Bottom? You can browse all Peach Bottom real estate or contact a Coldwell Banker agent to request more information.