This is a carousel with tiles that activate property listing cards. Use the previous and next buttons to navigate.
1/30
$140,000 Just Listed
This is a carousel with tiles that activate property listing cards. Use the previous and next buttons to navigate.
1/30
Property Description
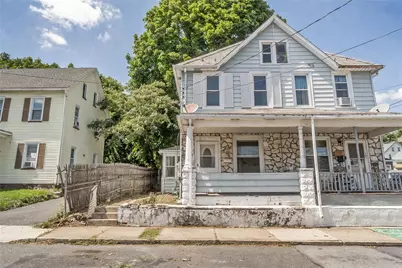
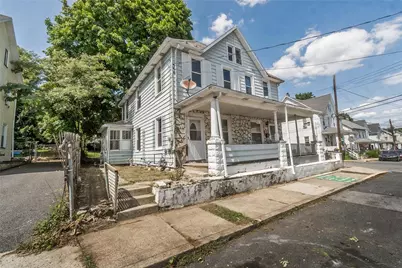
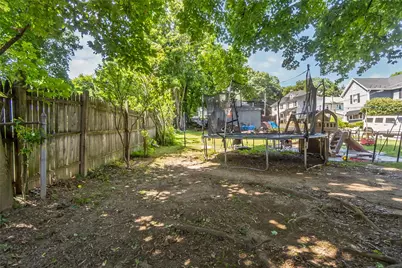
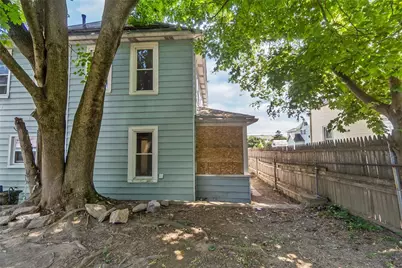
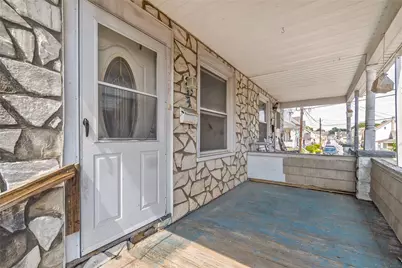
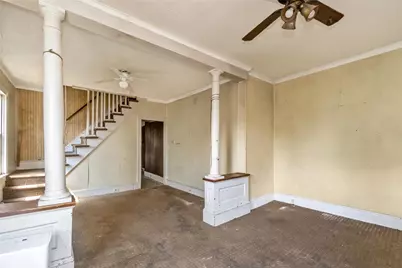
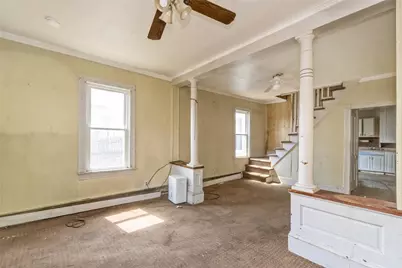
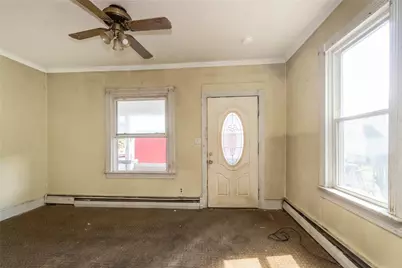
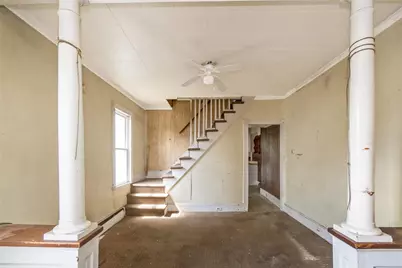
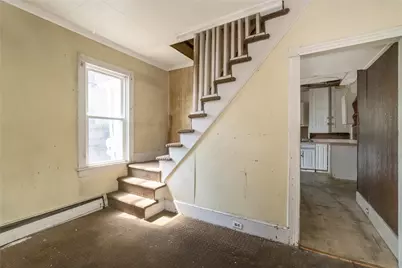
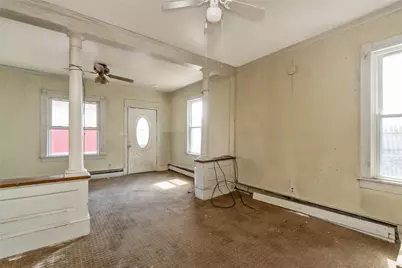
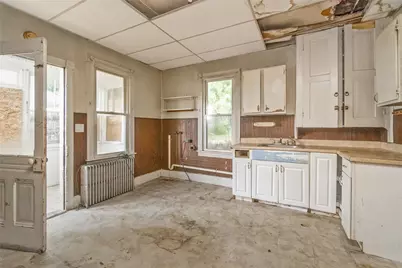
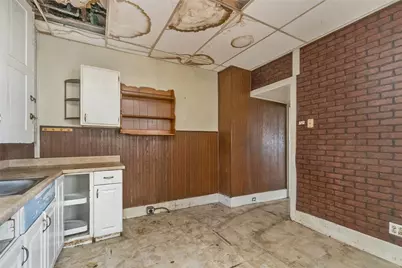
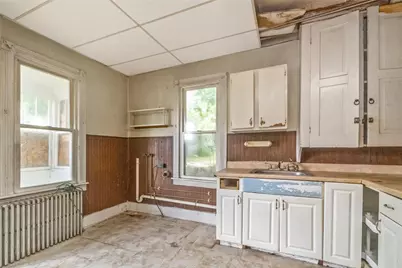
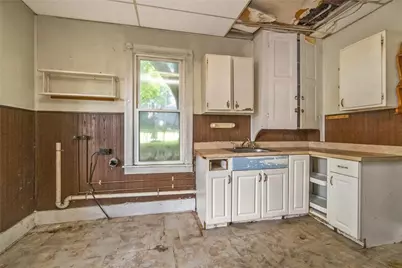
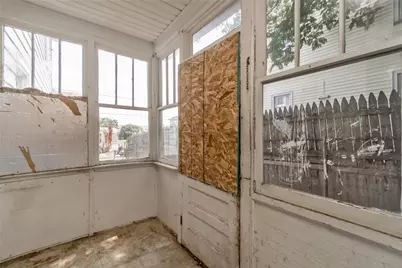
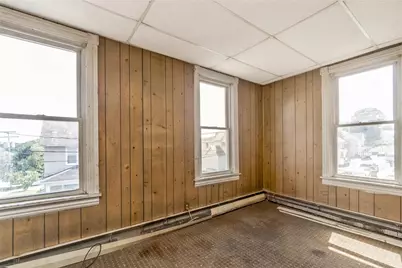
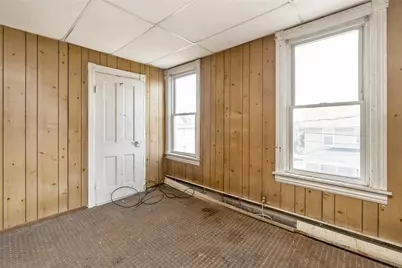
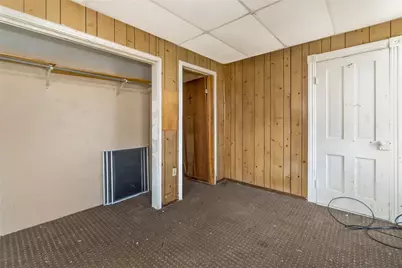
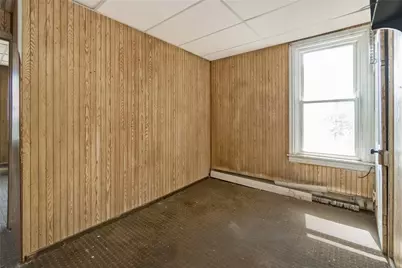
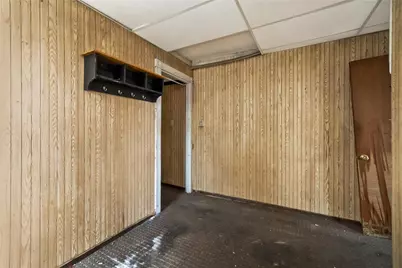
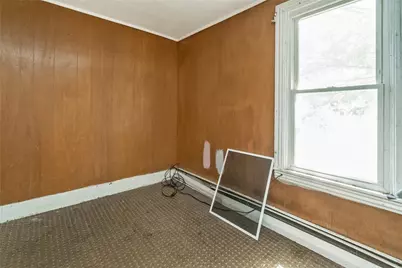
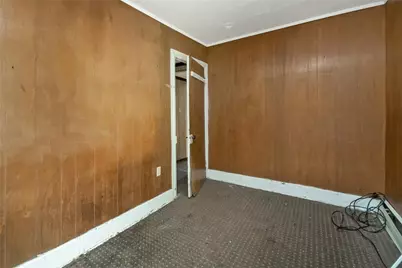
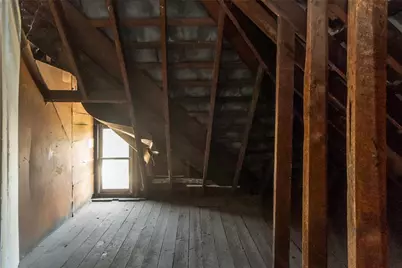
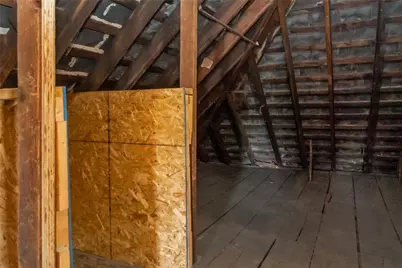
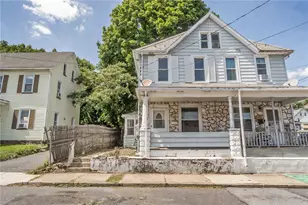
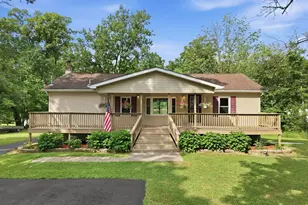
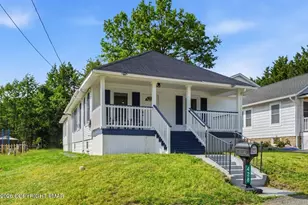
Strong value-add opportunity in Pen Argyl. This 3-bedroom, 1-bath home features a sun porch and a basement with room to finish, offering upside beyond the existing footprint. The property is clean and structurally sound, giving you a straightforward starting point rather than a gut job - a layout that works equally well as an owner-occupant renovation or a rental hold. Located near local shops, dining, parks, and major commuter routes, this is an excellent opportunity to bring your vision to life in a desirable Pen Argyl community. Bring your contractor and your vision.
Full Property Details
Full Property Details for 703 William
General
- Price: $140,000
- Taxes: $2,766
- Status: Active
- Type: Single Family
- Source: Lehigh_Valley
- MLS ID: 781533
- Updated: 7/28/2026
- Added to Site: 3 day(s) ago
Interior
- Number of Rooms: 6
- Interior Features: Dining Area, Separate/Formal Dining Room
- Appliances: Other
Rooms
Bathrooms
- Total Bathrooms: 1
- Full Bathrooms: 1
Bedrooms
- Total Bedrooms: 3
Parking
- Parking Features: On Street
Location
- Area: Pen Argyl
- County: Northampton
- Subdivision: Not in Development
- Driving Directions: From Wind Gap: Take PA-512 N toward Pen Argyl, turn right onto William St. The property is on the left.
School Information
- Elem School District: Pen Argyl
- Midd School District: Pen Argyl
- High School District: Pen Argyl
Community
- Home Owners Assn.: Lehigh Valley MLS
Heating & Cooling
- Heating Type: Baseboard
Utilities
- Sewer: Public Sewer
- Water: Public
Structural Information
- Architectural Style: Colonial
- Construction: Other
- Basement Desc.: Partial
- Roof: Slate
- Square Feet: 1,008
- Living Area: 1,008 Sq. Ft.
- Year Built: 1900
Lot Features
- Lot Size (Acres): 0.08
- Lot Size (Sq. Ft.): 3,500
- Zoning: R-7.8-Medium Density Resi
Financial Considerations
- Tax Amount: $2,766.24
Disclosures and Reports
- Property ID: 56650379642609
Listed by IronValley RE of Lehigh Valley

Get Pre-Approved Today
Schools
Schools serving 703 William
School District:Pen Argyl Area School District
| Name | Grades | Distance |
|---|---|---|
Wind Gap Middle School 1620 Teels Road, Pen Argyl, PA 18072 | 4-8 | 2.1 mi |
Plainfield El School 539 School Road, Nazareth, PA 18064 | K-3 | 5.3 mi |
Pen Argyl Area High School 501 West Laurel Avenue, Pen Argyl, PA 18072 | 9-12 | 0.4 mi |
Disclaimer:
School attendance boundaries provided by ATTOM Data Solutions and are for reference only. Contact the school directly to verify enrollment eligibility.
Price & Sales History for 703 William
Date
Details
Price
Change
Source
7/28/2026
Listed
$140,000
47.37%
MLS
11/07/2025
Sold
$95,000
—
Public Record
Disclaimer: Historical sales information is derived from public records provided by the county offices. Information is not guaranteed and should be independently verified.
Tax History
Tax History for 703 William
Year
Property Taxes
Change
Tax Assessment
Change
2026
$366
—
$33,900
—
2025
$366
-87%
$33,900
—
2024
$2,741
—
$33,900
—
2023
$2,741
1%
$33,900
—
2022
$2,707
-1%
$33,900
—
2021
$2,741
—
$33,900
—
2020
$2,741
3%
$33,900
—
2019
$2,671
3%
$33,900
—
2018
$2,581
2%
$33,900
—
2017
$2,532
3%
$33,900
—
2016
$2,455
3%
$33,900
—
2015
$2,376
3%
$33,900
—
2014
$2,299
—
$33,900
—
Disclaimer: Historical tax information is derived from public records provided by the county offices. Information is not guaranteed and should be independently verified.
Estimate the Cost
Estimate the Cost for 703 William
703 William, Pen Argyl, PA 18072 (MLS# 781533) is a Single Family property with 3 bedrooms and 1 full bathroom. 703 William is currently listed for $140,000 and was received on July 28, 2026. Want to learn more about 703 William? Do you have questions about finding other Single Family real estate for sale in Pen Argyl? You can browse all Pen Argyl real estate or contact a Coldwell Banker agent to request more information.