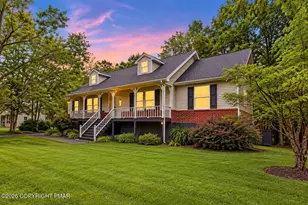
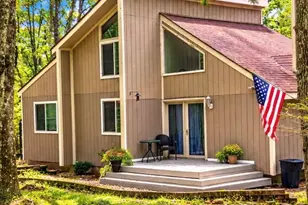
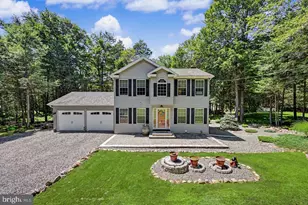
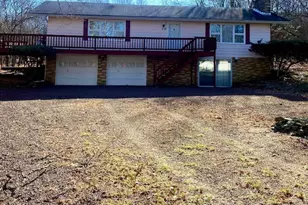
This is a carousel with tiles that activate property listing cards. Use the previous and next buttons to navigate.
1/1
$1,000,000
This is a carousel with tiles that activate property listing cards. Use the previous and next buttons to navigate.
1/1
Property Description
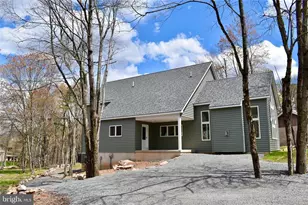
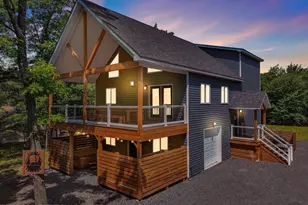
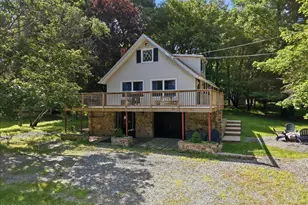
King of the Mountain! Located in Towamensing Trails, a sought after development with a welcoming community, a private social club, lake with beach, seasonal pool, tennis/pickleball/volleyball courts, and Marina. Close to all the great attractions: multiple ski areas, Jim Thorpe, routes 476+80, Pocono Raceway, shopping outlets, Delaware water gap, downhill biking, hiking state game lands, Hickory Run State Park, white water rafting, skirmish paint ball, all with serene views ans abundant wildlife. This newly constructed 5500 sq ft Chalet sleeps 16+ across 6 bedrooms. this home has been designed with entertaining large groups in mind. From the extra large dining room to the 45' long game room, there is plenty of room for guests of all ages. Enter on the ground level over the concrete porch and into the foryer, which gives access to the powder room, oversized coat closet and pantry. Past the foyer, there are the common areas to the right and the master suite to the left. The open living, kitchen adn dining room all flow seamlessly and have abundant natural light. The Primany suite consits of 4 rooms- the bedroom designed for a king bed, and 8x12 walk in closet with builtins, dual sink bathroom with 6' shower, and a bonus room that could be used as an office, nursey, sitting room Etc... Upstairs features 4 more bedrooms, an oversized bathroom with linen closet, and the loft. Two of the bedrooms are designed for King beds, while the other two are best suited for dual twin-over-full bunks. The 15x20 loft has stunning views of the two-story living room but also houses a surprise! Through the barn doors, disguised as an alcove, there is a hidden 16x30 bonus room with views that extend all the way to Big Boulder mountain. The walk out basement houses an additional full bathroom with linen closet, massive game room with wet bar, poker room, movie theater, and the bunker-a concrete room under the porch that can used as a gun safe, wine cellar, cold storage, etc. The 8x8 sliders make it easy to access the fire pit area or bring in items from a day out on the lake right from the driveway and into the laundry room. This beautiful home was designed with: Engineered oak hardwood floors, quartz countertops throughout the entire house, Upgraded appliances, tiled backsplash, tiled bathrooms, halo ring recessed lights, upgraded carpet, solid core doors, spray foam and airtight sealing package, dual HVAC systems, generator-ready, hardwired ports for wireless access points on every floor, electrical and water at exterior doors, continuous pressure well controller, PEX A supply pipe, Eljens septic which shows no ugly sand mound, and more. Schedule your appointment to see this unique home today and relax in the Poconos this summer.
Full Property Details
Full Property Details for 101 Lindbergh Cir
General
- Sold For: $1,000,000
- Taxes: $130
- Status: Closed
- Type: Single Family
- Source: Lehigh_Valley
- MLS ID: 777285
- Added to Site: 142 day(s) ago
Interior
- Number of Rooms: 11
- Interior Features: Dining Area, Separate/Formal Dining Room, Eat-in Kitchen
- Appliances: Electric Cooktop, Electric Dryer, Electric Water Heater, Washer
Rooms
Bathrooms
- Total Bathrooms: 4
- Full Bathrooms: 3
- Half Bathrooms: 1
Bedrooms
- Total Bedrooms: 6
Other Rooms
- Laundry: Electric Dryer Hookup
Exterior
- Exterior Features: Propane Tank - Leased
Parking
- Attached garage: Yes
- Parking Features: Attached, Garage
Location
- Area: Penn Forest
- County: Carbon
- Subdivision: Towamensing Trails
- Driving Directions: Exit 87 take 903 to Jim Thorpe, make a right on S Old Stage Road, Arrive at the Trails
School Information
- Elem School District: Jim Thorpe
- Midd School District: Jim Thorpe
- High School District: Jim Thorpe
Community
- Home Owners Assn.: Lehigh Valley MLS
Heating & Cooling
- Central air: Yes
- Air Conditioning: Yes
- Cooling Type: Central Air
- Heating Type: Propane
Utilities
- Sewer: Septic Tank
- Water: Well
- Well: Yes
Structural Information
- Architectural Style: Chalet/Alpine
- Construction: Block, Concrete, Spray Foam Insulation, Vinyl Siding
- Basement Desc.: Full, Finished, Walk-Out Access
- Roof: Other
- Square Feet: 4,390
- Living Area: 4,390 Sq. Ft.
- Year Built: 2026
Lot Features
- Lot Size (Acres): 0.455
- Lot Size (Sq. Ft.): 19,820
- Zoning: residential
Financial Considerations
- Tax Amount: $130
Disclosures and Reports
- Property ID: 22A-51-D1966
Listed and Sold by Exceed Realty LLC

Get Pre-Approved Today
Schools
Schools serving 101 Lindbergh Cir
School District:Jim Thorpe Area School District
| Name | Grades | Distance |
|---|---|---|
Penn/Kidder Campus 2850 State Route 903, Albrightsville, PA 18210 | PK-8 | 2.8 mi |
Jim Thorpe Area Senior High School 1 Olympian Way, Jim Thorpe, PA 18229 | 9-12 | 10.5 mi |
Disclaimer:
School attendance boundaries provided by ATTOM Data Solutions and are for reference only. Contact the school directly to verify enrollment eligibility.
Price & Sales History for 101 Lindbergh Cir
Date
Details
Price
Change
Source
7/15/2026
Sold
$1,000,000
-9.09%
MLS
5/22/2026
Listed
$1,100,000
—
MLS
Disclaimer: Historical sales information is derived from public records provided by the county offices. Information is not guaranteed and should be independently verified.
101 Lindbergh Circle, Penn Forrest, PA 18210 (MLS# 777285) is a Single Family property that was sold at $1,000,000 on July 15, 2026. Want to learn more about 101 Lindbergh Circle? Do you have questions about finding other Single Family real estate for sale in Penn Forrest? You can browse all Penn Forrest real estate or contact a Coldwell Banker agent to request more information.