No photo available
$725,000 Just Listed
Property Description
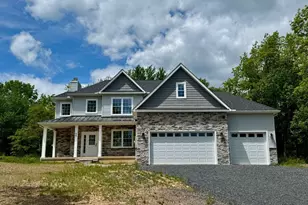
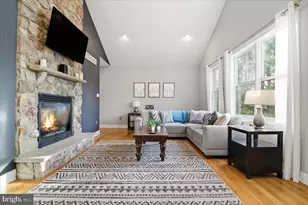
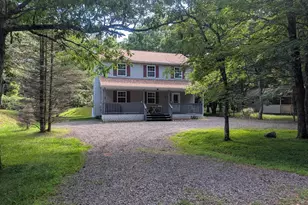
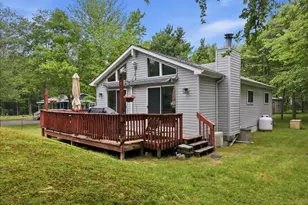
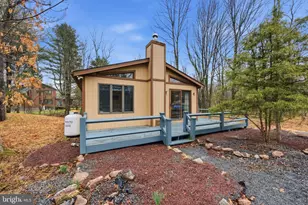
What a RARE UNIQUE FIND and the one you have been looking for in the highly sought after Bear Creek Lakes. A welcoming front porch with stone pillars and elegant double doors defines this modern residence. This expansive 5 bedroom, 4 full bath home, has everything that you have been looking for. The modern chef's kitchen has top-of-the-line appliances including a refrigerator with built-in Keurig, double gas oven, dishwasher, a bar area perfect for casual dining and entertaining and lots of cabinet space. The open concept living room and dining room has high ceilings with ceiling fans and a dramatic gas fireplace to cozy up to on those winter nights. The main suite retreat is plenty spacious with its own bathroom with double sinks and a relaxing whirlpool tub and a HUGE walk-in closet. 2 other large bedrooms offer the comfort for privacy. Fully private in-law suite with it own kitchenette, gas fireplace, bedroom and full bath. Central air and 200 amp electrical service for comfort and future upgrades. Two water heaters including one tankless and one electric for efficiency and reliability for today's lifestyles. Plenty of parking with its 3+ car garage with storage and off street parking. Enjoy you summer evening or entertain on oversided patio. This home is perfect for a full- time residence or use it as your vacation home with its rare combination of size, modern finishes and multi-generation living options as it has everything you have been looking for.
Full Property Details
Full Property Details for 210 Piney Woods Dr
General
- Price: $725,000
- HOA FEE: $86/month
- HOA FEE FREQ.: Annually
- Taxes: $5,206
- Status: Active
- Type: Single Family
- Source: Lehigh_Valley
- MLS ID: 780638
- Updated: 7/13/2026
- Added to Site: Today
Interior
- Number of Rooms: 9
- Interior Features: Cathedral Ceiling(s), Dining Area, Separate/Formal Dining Room, High Ceilings, Home Office, Jetted Tub, Vaulted Ceiling(s), Walk-In Closet(s)
- Fireplace(s): Gas Log
- Appliances: Dishwasher, Electric Water Heater, Gas Dryer, Gas Oven, Refrigerator, Washer
- Flooring: Carpet, Laminate, Resilient
Rooms
Bathrooms
- Total Bathrooms: 4
- Full Bathrooms: 4
Bedrooms
- Total Bedrooms: 4
Other Rooms
- Laundry: Gas Dryer Hookup, Upper Level
Exterior
- Exterior Features: Porch, Patio
- Porch/Patio/Deck: Covered, Patio, Porch
Parking
- Garage: Yes
- Attached garage: Yes
- Garage Spaces: 3
- Parking Features: Attached, Garage
Location
- Area: Penn Forest
- County: Carbon
- Subdivision: Bear Creek Lakes
- Driving Directions: From JT-903N to Left on Indian Trail to Right on Piney Woods Drive.
School Information
- Elem School District: Jim Thorpe
- Midd School District: Jim Thorpe
- High School District: Jim Thorpe
Community
- Home Owners Assn.: Lehigh Valley MLS
Heating & Cooling
- Central air: Yes
- Air Conditioning: Yes
- Cooling Type: Central Air
- Heating Type: Electric, Gas, Heat Pump
Utilities
- Sewer: Septic Tank
- Water: Well
- Well: Yes
Structural Information
- Architectural Style: Raised Ranch
- Construction: Aluminum Siding, Stone
- Basement Desc.: None
- Roof: Asphalt, Fiberglass
- Stories/Levels: 2
- Square Feet: 3,024
- Living Area: 3,024 Sq. Ft.
- Year Built: 2002
Lot Features
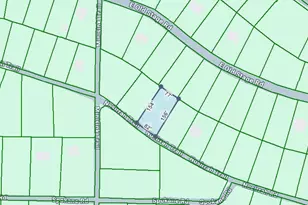
- Lot Size (Acres): 0.564
- Lot Size (Sq. Ft.): 24,568
- Lot Size Source: Public Records
- Zoning: Residential
Financial Considerations
- Association Fee: $1,035
- Assoc Fee Freq.: Annually
- Tax Amount: $5,206.65
Disclosures and Reports
- Property ID: 51A-51-P8LD
Listed by Hugh D. Dugan Real Estate Inc

Get Pre-Approved Today
Schools
Schools serving 210 Piney Woods Dr
School District:Jim Thorpe Area School District
| Name | Grades | Distance |
|---|---|---|
L B Morris El School 150 West 10th Street, Jim Thorpe, PA 18229 | PK-8 | 4.6 mi |
Jim Thorpe Area Senior High School 1 Olympian Way, Jim Thorpe, PA 18229 | 9-12 | 4.5 mi |
Disclaimer:
School attendance boundaries provided by ATTOM Data Solutions and are for reference only. Contact the school directly to verify enrollment eligibility.
Price & Sales History for 210 Piney Woods Dr
Date
Details
Price
Change
Source
7/13/2026
Listed
$725,000
326.47%
MLS
9/25/2014
Sold
$170,000
—
Public Record
Disclaimer: Historical sales information is derived from public records provided by the county offices. Information is not guaranteed and should be independently verified.
Tax History
Tax History for 210 Piney Woods Dr
Year
Property Taxes
Change
Tax Assessment
Change
2026
$4,940
—
$80,300
—
2025
$4,940
5%
$80,300
—
2024
$4,699
1%
$80,300
—
2023
$4,639
—
$80,300
—
2022
$4,639
-8%
$80,300
—
2020
$5,036
9%
$80,300
—
2020
$4,639
4%
$80,300
—
2019
$4,478
—
$80,300
—
2018
$4,478
39%
$80,300
39%
2017
$3,229
—
$57,900
—
2016
$3,229
—
$57,900
—
2015
$3,229
—
$57,900
—
2014
$3,215
—
$57,900
—
Disclaimer: Historical tax information is derived from public records provided by the county offices. Information is not guaranteed and should be independently verified.
Estimate the Cost
Estimate the Cost for 210 Piney Woods Dr
210 Piney Woods Drive, Penn Forrest, PA 18229 (MLS# 780638) is a Single Family property with 4 bedrooms and 4 full bathrooms. 210 Piney Woods Drive is currently listed for $725,000 and was received on July 13, 2026. Want to learn more about 210 Piney Woods Drive? Do you have questions about finding other Single Family real estate for sale in Penn Forrest? You can browse all Penn Forrest real estate or contact a Coldwell Banker agent to request more information.