This is a carousel with tiles that activate property listing cards. Use the previous and next buttons to navigate.
1/1
$535,000
This is a carousel with tiles that activate property listing cards. Use the previous and next buttons to navigate.
1/1
Property Description
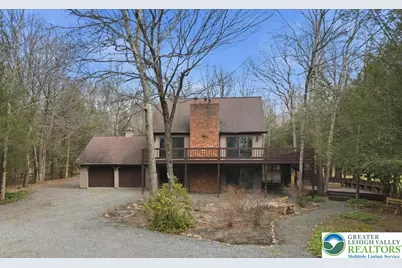
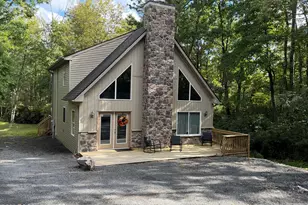
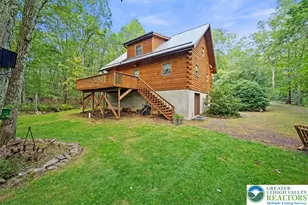
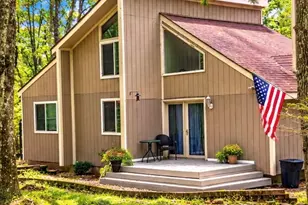
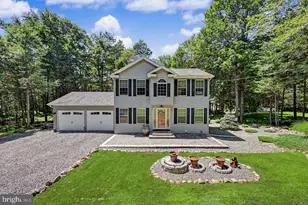
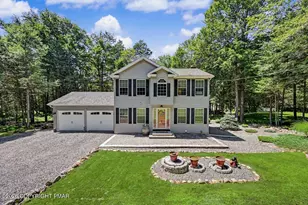
EXTREMELY Desirable Oversized Saltbox model HOME is located in Bear Creek Lakes and has so much to offer! Open Floor Plan, Updated Kitchen, New Appliances, New Flooring, Updated Bathrooms, New Fixtures and New Mini Splits throughout. When arrive at this HOME you enter into this horseshoe shaped driveway. You'll be pleased to find ample parking spaces and privacy due to the elongated driveway. Home is set back nicely off the road and sits on a full acre of land! Living room boast of a brick fireplace, exposed beams, and ample natural light from the numerous glass sliding doors. Open concept living flows nicely into the kitchen, dining area, living room with vaulted ceiling. The first floor also features Bedroom with attached Full Bath, and access to the rear deck. Two additional generously sized bedrooms, a full bath and loft area are located on the second floor. Plenty of extra living space for entertaining guests. Lower level which is entry level is also finished nicely providing an additional Bedroom with en suite and Recreation room. Rec room boasts of a brick fireplace and three sliding glass doors. Outside gathering spots such as the large wraparound deck and firepit area are key to enjoying the Pocono outdoor living! Home provides storage in two car garage in addition to the utility shed. Location of this property is ideal! Just across the street from BCL North Beach and walking distance to Boat dock! Short golf cart ride to MULTIPLE amenities in Bear Creek Lakes such as the pool, south beach, tennis, basketball, bocce ball, horseshoe pits, pickleball courts, clubhouse, walking trails and playground. Great opportunity for Primary residence, Second home or Investment property. Minutes to Historical downtown of Jim Thorpe, hiking, biking, rafting, skiing and major Pocono attractions. Call today!
Full Property Details
Full Property Details for 340 Bear Creek Lake Dr
General
- Sold For: $535,000
- HOA FEE: $109/month
- HOA FEE FREQ.: Annually
- Taxes: $5,248
- Status: Closed
- Type: Single Family
- Source: Lehigh_Valley
- MLS ID: 774177
- Added to Site: 100 day(s) ago
Interior
- Number of Rooms: 8
- Interior Features: Dining Area, Family Room Lower Level, Loft, Mud Room, Utility Room, Vaulted Ceiling(s)
- Appliances: Dishwasher, Electric Oven, Electric Range, Electric Water Heater, Refrigerator
Rooms
Bathrooms
- Total Bathrooms: 3
- Full Bathrooms: 3
Bedrooms
- Total Bedrooms: 4
Other Rooms
- Laundry: Washer Hookup, Dryer Hookup, Lower Level
Exterior
- Exterior Features: Deck, Shed
- Porch/Patio/Deck: Deck
Parking
- Garage: Yes
- Attached garage: Yes
- Garage Spaces: 2
- Parking Features: Attached, Driveway, Garage, Off Street
Location
- Area: Penn Forest
- County: Carbon
- Subdivision: Bear Creek Lakes
- Driving Directions: In 6.5mi turn left onto Hawthorne Dr, 400 ft urn left onto Blue Jay Dr, 800 ft turn right onto Willow Dr, 0.4 mi turn right, In 150 will be 340 Bear Creek lake Dr.
School Information
- Elem School District: Jim Thorpe
- Midd School District: Jim Thorpe
- High School District: Jim Thorpe
Community
- Home Owners Assn.: Lehigh Valley MLS
Heating & Cooling
- Air Conditioning: Yes
- Cooling Type: Ceiling Fan(s), Ductless
- Heating Type: Baseboard, Ductless, Electric, Zoned
Utilities
- Sewer: Septic Tank
- Water: Well
- Well: Yes
Structural Information
- Architectural Style: Contemporary
- Construction: T1-11 Siding
- Basement Desc.: Finished, Walk-Out Access
- Roof: Asphalt, Fiberglass
- Stories/Levels: 2
- Square Feet: 2,267
- Living Area: 2,267 Sq. Ft.
- Year Built: 1988
Additional Structures
- Other Structures: Shed(s)
Lot Features
- Property View: Lake
- Lot Size (Acres): 1
- Lot Size (Sq. Ft.): 43,559
- Lot Size Source: Public Records
- Trees/Vegetation: Partially Wooded
- Zoning: R2
Water Features
- Water View: Yes
Financial Considerations
- Association Fee: $1,305
- Assoc Fee Freq.: Annually
- Tax Amount: $5,248.8
Disclosures and Reports
- Property ID: 51A-51-108LAN
Listed by Mountain Vista Real Estate
Sold by NON MBR Office

Get Pre-Approved Today
Schools
Schools serving 340 Bear Creek Lake Dr
School District:Jim Thorpe Area School District
| Name | Grades | Distance |
|---|---|---|
L B Morris El School 150 West 10th Street, Jim Thorpe, PA 18229 | PK-8 | 4.9 mi |
Jim Thorpe Area Senior High School 1 Olympian Way, Jim Thorpe, PA 18229 | 9-12 | 4.9 mi |
Disclaimer:
School attendance boundaries provided by ATTOM Data Solutions and are for reference only. Contact the school directly to verify enrollment eligibility.
Price & Sales History for 340 Bear Creek Lake Dr
Date
Details
Price
Change
Source
6/08/2026
Sold
$535,000
—
MLS
4/02/2026
Listed
$535,000
—
MLS
Disclaimer: Historical sales information is derived from public records provided by the county offices. Information is not guaranteed and should be independently verified.
340 Bear Creek Lake Drive, Penn Forrest, PA 18229 (MLS# 774177) is a Single Family property that was sold at $535,000 on June 08, 2026. Want to learn more about 340 Bear Creek Lake Drive? Do you have questions about finding other Single Family real estate for sale in Penn Forrest? You can browse all Penn Forrest real estate or contact a Coldwell Banker agent to request more information.