This is a carousel with tiles that activate property listing cards. Use the previous and next buttons to navigate.
1/28
$285,000
This is a carousel with tiles that activate property listing cards. Use the previous and next buttons to navigate.
1/28
Property Description
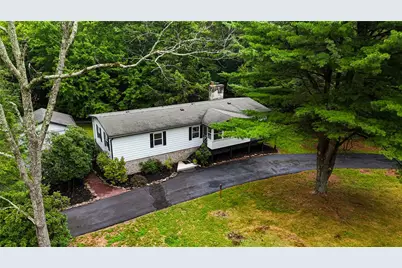
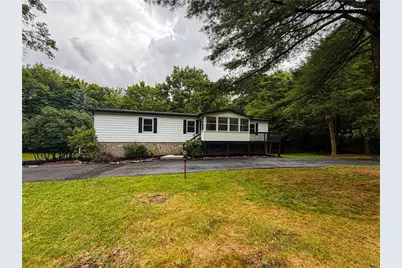
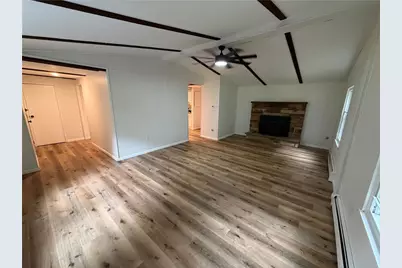
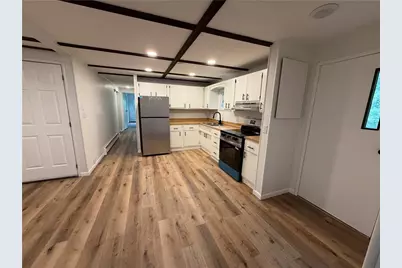
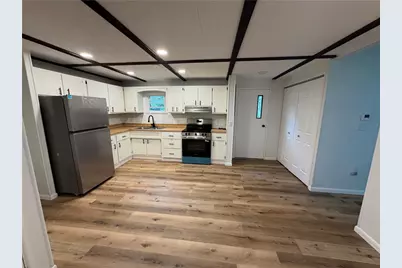
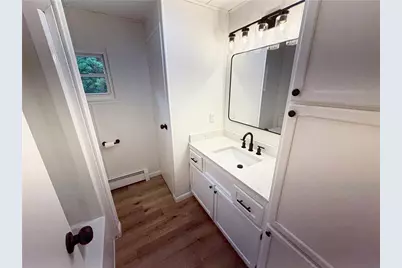
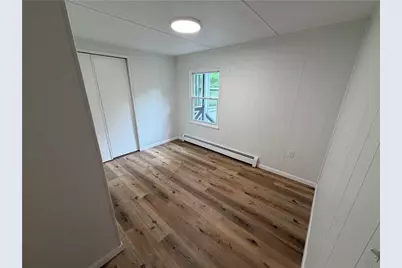
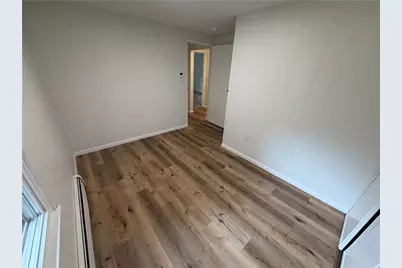
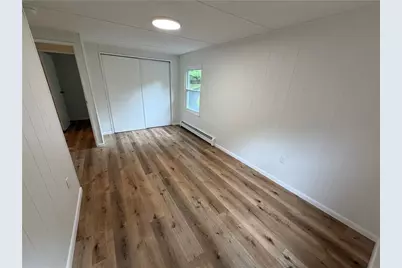
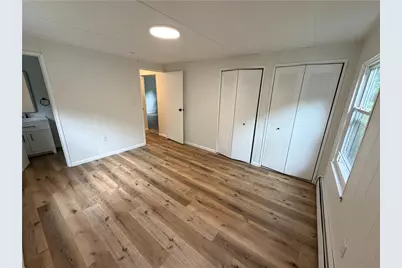
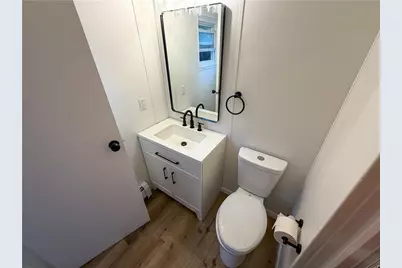
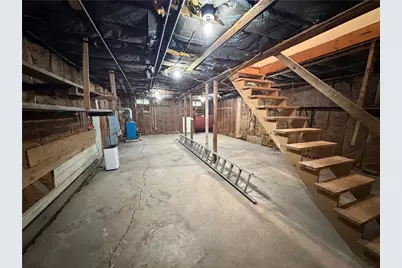
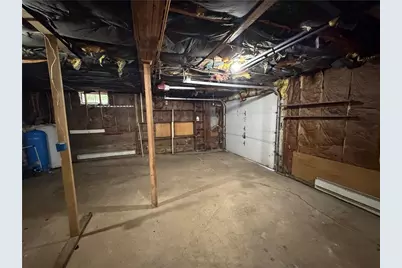
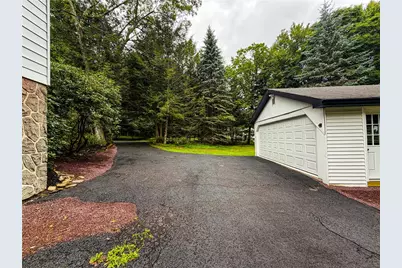
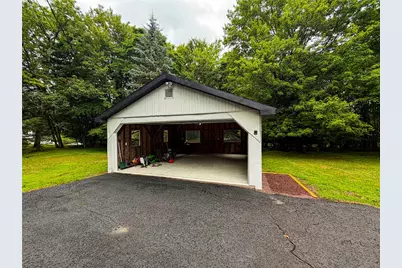
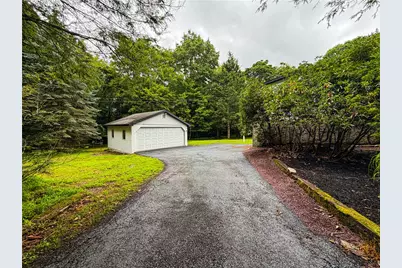
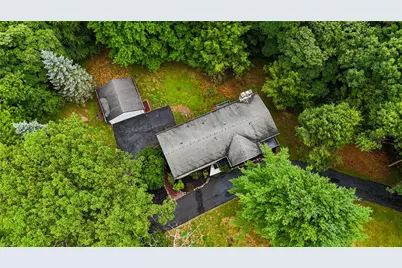
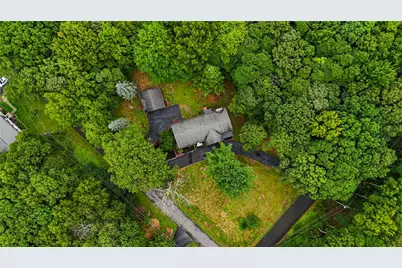
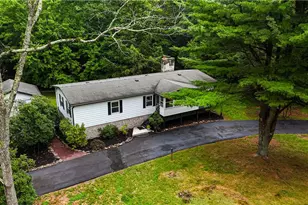
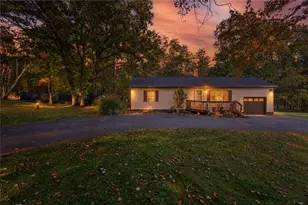
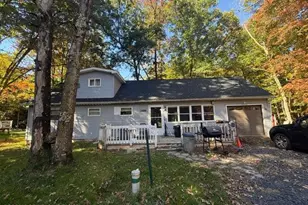
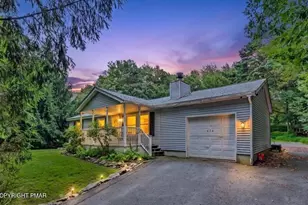
Beautifully renovated 3-bedroom, 2-bathroom ranch, perfectly situated on a half-acre corner lot in Marty Axman HOA. Combining modern updates with warm, inviting living spaces, this property offers the perfect blend of comfort, functionality, and outdoor enjoyment. Inside you'll find an expansive living room featuring vaulted ceilings and a cozy wood-burning stove, creating the perfect space to relax or entertain. The thoughtfully updated interior flows seamlessly throughout the home, while the sunroom provides a peaceful retreat to enjoy your morning coffee or unwind at the end of the day. Outdoor living is just as impressive with both front and rear decks overlooking the expansive front yard ideal for gatherings, gardening, or simply enjoying the peaceful setting. Car enthusiasts, hobbyists, and anyone needing extra storage will appreciate the attached one-car garage, an additional two-car detached garage, and two paved driveways, providing plenty of parking and workspace. The full unfinished basement offers endless possibilities for future living space, a workshop, home gym, or abundant storage. Whether you're looking for a full-time residence or a weekend retreat, this move-in-ready home delivers exceptional value, versatile spaces, and a fantastic location. Don't miss your opportunity to own this beautifully updated ranch with room to grow!
Full Property Details
Full Property Details for 48 White Spruce Way
General
- Price: $285,000
- HOA FEE: $50/month
- HOA FEE FREQ.: Annually
- Taxes: $2,613
- Status: Active
- Type: Single Family
- Source: Lehigh_Valley
- MLS ID: 781880
- Updated: 8/13/2026
- Added to Site: 19 day(s) ago
Interior
- Number of Rooms: 7
- Interior Features: Dining Area, Family Room Main Level, Vaulted Ceiling(s)
- Fireplace: Yes
- Fireplace(s): Family Room, Insert
- Appliances: Electric Oven, Electric Range, Electric Water Heater, Oil Water Heater, Refrigerator
- Flooring: Luxury Vinyl, Luxury VinylPlank
Rooms
Bathrooms
- Total Bathrooms: 2
- Full Bathrooms: 2
Bedrooms
- Total Bedrooms: 3
Other Rooms
- Laundry: Main Level
Exterior
- Exterior Features: Deck
- Porch/Patio/Deck: Deck, Enclosed, Porch
Parking
- Garage: Yes
- Attached garage: Yes
- Garage Spaces: 3
- Parking Features: Attached, Driveway, Detached, Garage
Location
- Area: Penn Forest
- County: Carbon
- Subdivision: Marty Axman
- Driving Directions: North on 903 make a left on Behrens Rd. Continue a mile, make a left on Broad Mountain View Dr., continue to stop sign, make right on White Spruce Way. The property will be on your right after proceeding through the intersection of Sunset Dr.
School Information
- Elem School District: Jim Thorpe
- Midd School District: Jim Thorpe
- High School District: Jim Thorpe
- Elementary School: L B Morris Elementary School
- Middle School: L B Morris Elementary School
- High School: Jim Thorpe Area Shs
Community
- Home Owners Assn.: Lehigh Valley MLS
Heating & Cooling
- Cooling Type: Ceiling Fan(s), Wall/Window Unit(s)
- Heating Type: Baseboard, Fireplace(s), Oil, Wood Stove
Utilities
- Sewer: Septic Tank
- Water: Well
- Well: Yes
Structural Information
- Architectural Style: Ranch
- Construction: Aluminum Siding, Asphalt, Block, Concrete, Stone, Stone Veneer, Wood Siding
- Basement Desc.: Exterior Entry, Walk-Out Access
- Roof: Asphalt, Fiberglass
- Stories/Levels: 1
- Square Feet: 1,288
- Living Area: 1,288 Sq. Ft.
- Year Built: 1978
Lot Features
- Lot Size (Acres): 0.505
- Lot Size (Sq. Ft.): 22,000
- Lot Size Source: Public Records
- Zoning: R2
Financial Considerations
- Association Fee: $600
- Assoc Fee Freq.: Annually
- Tax Amount: $2,613.05
Disclosures and Reports
- Property ID: 66B-51-A265
Listed by Real of Pennsylvania
Get Pre-Approved Today
Schools
Schools serving 48 White Spruce Way
School District:Jim Thorpe Area School District
| Name | Grades | Distance |
|---|---|---|
L B Morris El School 150 West 10th Street, Jim Thorpe, PA 18229 | PK-8 | 3.6 mi |
Jim Thorpe Area Senior High School 1 Olympian Way, Jim Thorpe, PA 18229 | 9-12 | 3.6 mi |
Disclaimer:
School attendance boundaries provided by ATTOM Data Solutions and are for reference only. Contact the school directly to verify enrollment eligibility.
Price & Sales History for 48 White Spruce Way
Date
Details
Price
Change
Source
8/03/2026
Listed
$285,000
103.43%
MLS
11/26/2025
Sold
$140,097
—
Public Record
Disclaimer: Historical sales information is derived from public records provided by the county offices. Information is not guaranteed and should be independently verified.
Tax History
Tax History for 48 White Spruce Way
Year
Property Taxes
Change
Tax Assessment
Change
2026
$2,479
—
$40,300
—
2025
$2,479
5%
$40,300
—
2024
$2,358
1%
$40,300
—
2023
$2,328
—
$40,300
—
2022
$2,328
-8%
$40,300
—
2020
$2,528
9%
$40,300
—
2020
$2,328
4%
$40,300
—
2019
$2,248
—
$40,300
—
2018
$2,248
—
$40,300
—
2017
$2,248
—
$40,300
—
2016
$2,248
—
$40,300
—
2015
$2,248
—
$40,300
—
2014
$2,237
—
$40,300
—
Disclaimer: Historical tax information is derived from public records provided by the county offices. Information is not guaranteed and should be independently verified.
Estimate the Cost
Estimate the Cost for 48 White Spruce Way
48 White Spruce Way, Penn Forrest, PA 18229 (MLS# 781880) is a Single Family property with 3 bedrooms and 2 full bathrooms. 48 White Spruce Way is currently listed for $285,000 and was received on August 03, 2026. Want to learn more about 48 White Spruce Way? Do you have questions about finding other Single Family real estate for sale in Penn Forrest? You can browse all Penn Forrest real estate or contact a Coldwell Banker agent to request more information.