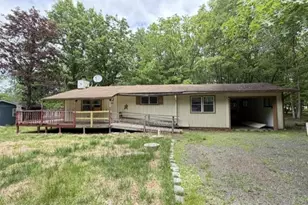
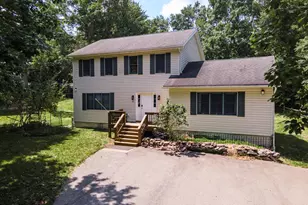
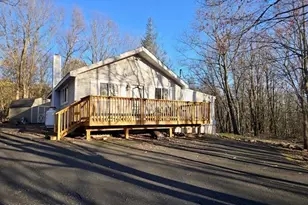
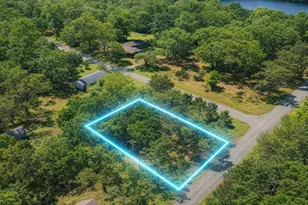
This is a carousel with tiles that activate property listing cards. Use the previous and next buttons to navigate.
1/51
$625,000
This is a carousel with tiles that activate property listing cards. Use the previous and next buttons to navigate.
1/51
Property Description
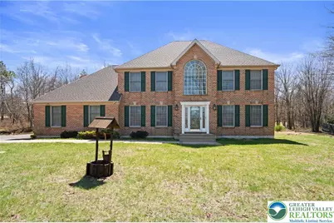
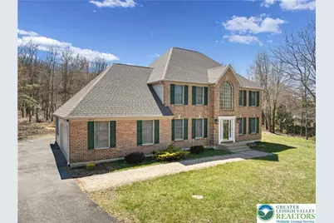
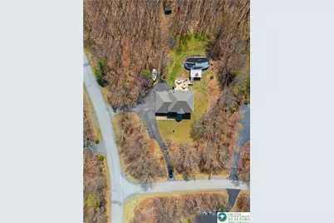
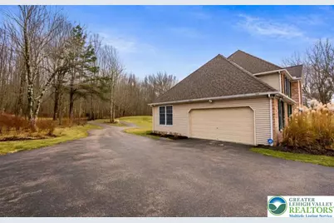
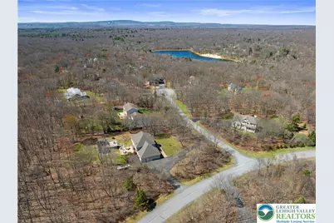
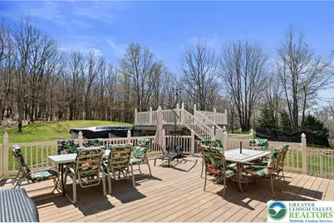
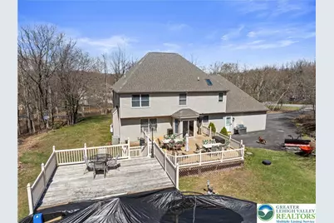
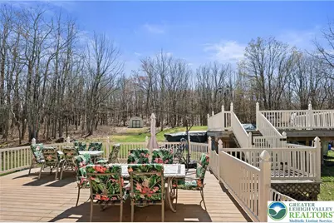
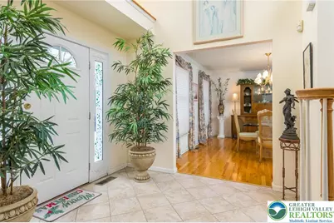
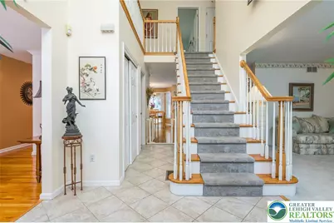
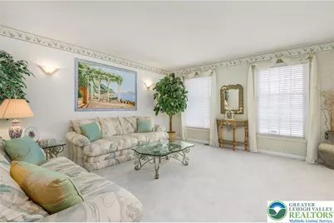
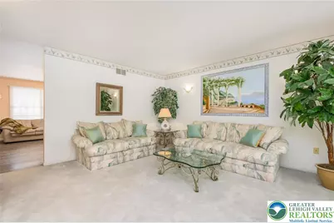
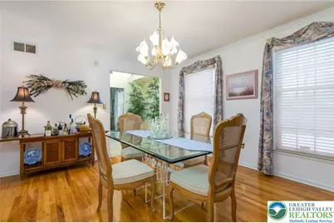
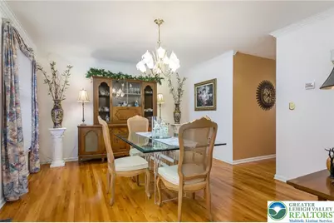
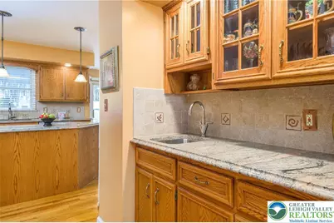
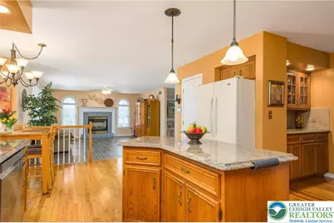
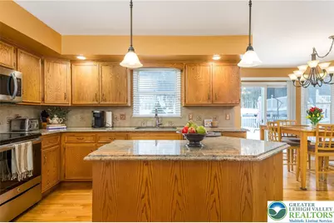
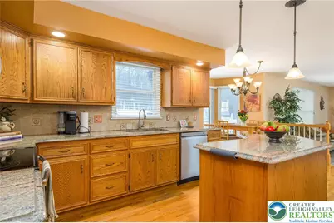
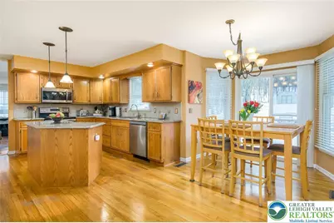
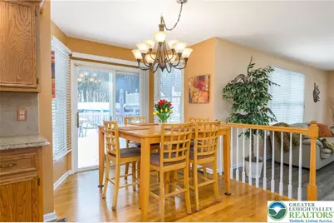
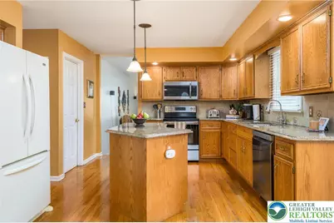
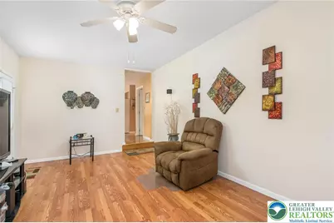
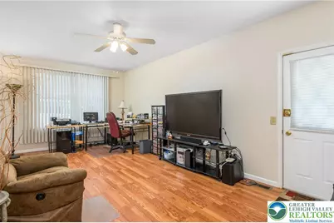
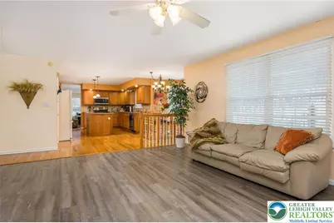
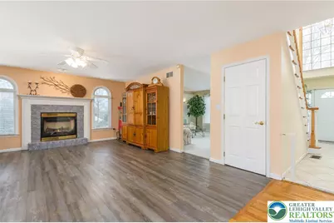
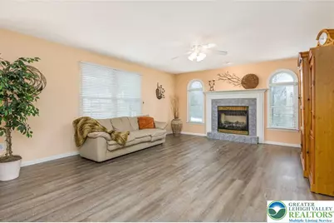
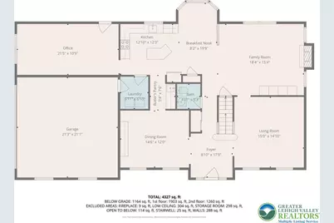
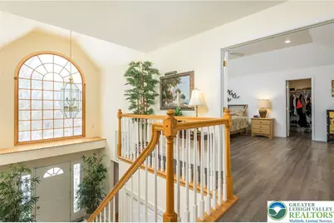
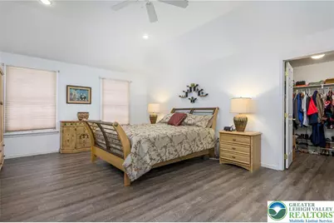
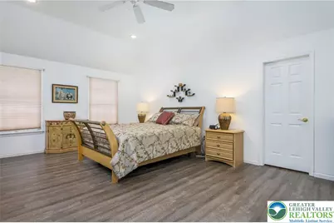
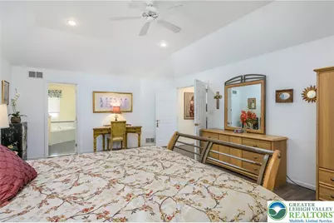
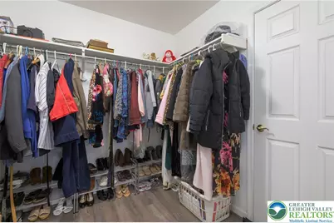
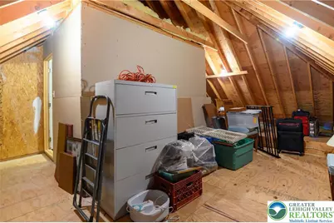
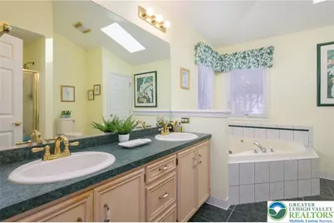
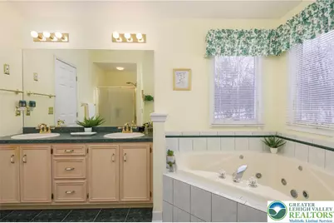
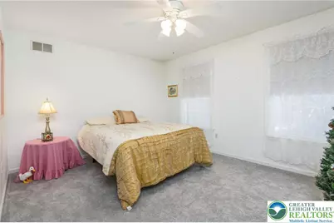
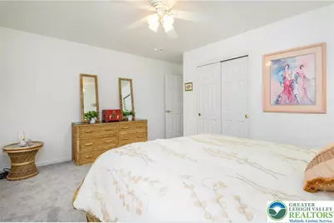
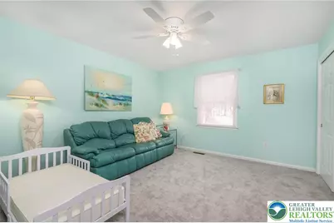
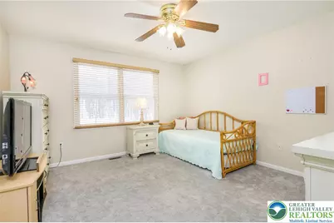
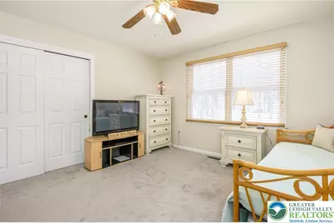
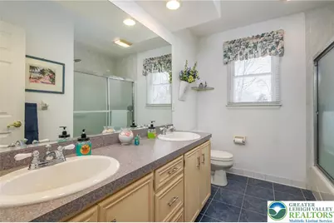
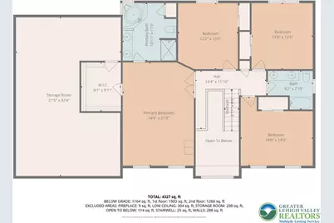
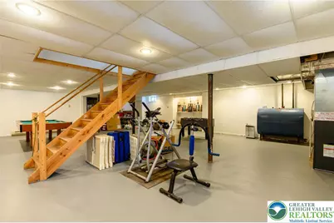
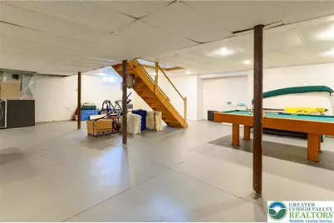
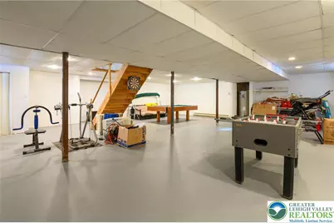
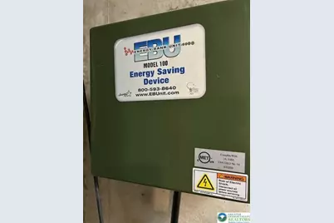
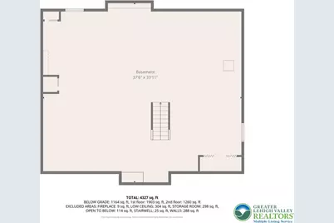
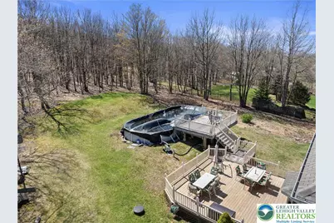
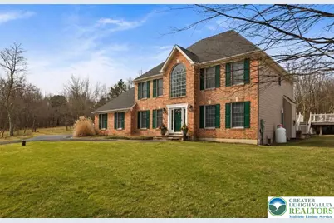
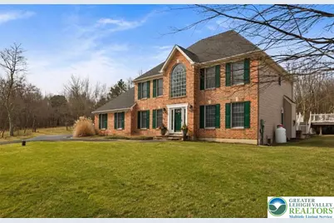
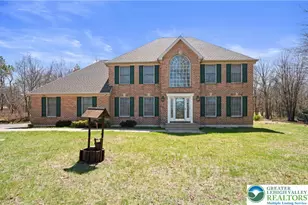
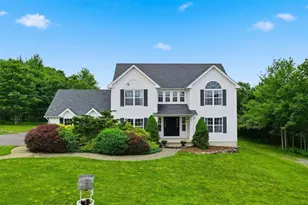
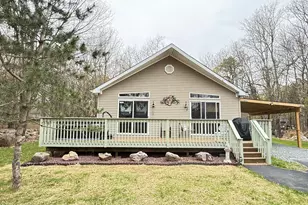
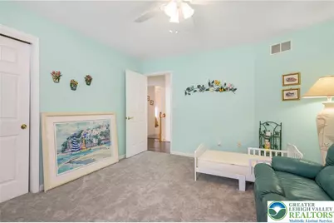
OPEN HOUSE: SUNDAY, JULY 26: 1-3PM. Discover an exceptional opportunity to embrace serene living in the prestigious POCONO MOUNTAIN community of VALLEY VIEW ESTATES. This custom, one-owner, 4-BR residence in Albrightsville offers a tranquil lifestyle with ample space for relaxation, daily activities and complete enjoyment of the natural beauty of the Poconos. A NEW ROOF (2025), NEW AC UNIT (May 2026), and TOTAL ANNUAL TAXES of only $6,641 add to the practical appeal of this property. The well-proportioned interior spans 3,226 square feet, providing a first floor with the usual formal LR and DR, beautiful cooks' kitchen w/butler's pantry, generous family room... and a fabulous BONUS: a SECOND FAMILY ROOM which can be a den/office, playroom, craft room, or even a 1st floor guest space. On the second floor: the spacious primary suite has French doors, a tray ceiling w/ceiling fan, very generously-sized bath w/double-sink vanity and a skylight allowing for so much natural light. The primary BR's walk-in closet holds a full-size door into a massive storage space ideal for seasonal decor or clothing, or some furnishings. Three secondary bedrooms are equally spacious with newer wall-to-wall neutral carpeting and ceiling fans. The partially-finished basement (electric-baseboard heat; already dry-walled) is ready for you to personalize - do you need yoga/gym space, a man-cave, a wine cellar? A generous 2-ACRE corner lot has remarkable potential for outdoor pursuits, whether it's gardening, entertaining, or simply the quiet enjoyment of the vast open space. The 12x 24" garden shed (with electricity) offers great storage space for seasonal items/equipment and the above-ground pool will be the logical spot for seasonal family fun! Owners are open to reasonable offers.
Full Property Details
Full Property Details for 5 Jane Ct
General
- Price: $625,000
- HOA FEE: $29/month
- HOA FEE FREQ.: Annually
- Taxes: $6,641
- Status: Active
- Type: Single Family
- Source: Lehigh_Valley
- MLS ID: 778357
- Updated: 7/26/2026
- Added to Site: 52 day(s) ago
Interior
- Number of Rooms: 11
- Interior Features: Wet Bar, Dining Area, Separate/Formal Dining Room, Entrance Foyer, Eat-in Kitchen, Jetted Tub, Kitchen Island, Mud Room, Family Room Main Level, Skylights, Traditional Floorplan, Utility Room, Walk-In Closet(s)
- Fireplace: Yes
- Fireplace(s): Family Room, Gas Log
- Appliances: Dishwasher, Electric Dryer, Electric Oven, Electric Range, Electric Water Heater, Microwave, Water Softener Owned, Washer
- Flooring: Carpet, Ceramic Tile, Hardwood, Luxury Vinyl, Luxury VinylPlank, Tile, Vinyl
Rooms
Bathrooms
- Total Bathrooms: 3
- Full Bathrooms: 2
- Half Bathrooms: 1
Bedrooms
- Total Bedrooms: 4
Other Rooms
- Laundry: Washer Hookup, Dryer Hookup, ElectricDryer Hookup, Main Level
Additional Information
- Pool: Yes
- Pool Description: Above Ground, Above Ground
- Security/Safety: Closed Circuit Camera(s), Smoke Detector(s)
Exterior
- Exterior Features: Deck, Pool, Shed, Propane Tank - Leased
- Porch/Patio/Deck: Deck
Parking
- Garage: Yes
- Attached garage: Yes
- Garage Spaces: 2
- Parking Features: Attached, Built In, Driveway, Garage, Off Street, Garage Door Opener
Location
- Area: Penn Forest
- County: Carbon
- Subdivision: Valley View Estates
- Driving Directions: from I-76N: take Rte 903 exit; R onto 543; L onto Mount Crest Blvd (entrance to Valley View Estates); L onto Patten Circle; L onto Brittany; proportion your L.
School Information
- Elem School District: Jim Thorpe
- Midd School District: Jim Thorpe
- High School District: Jim Thorpe
Community
- Home Owners Assn.: Lehigh Valley MLS
Heating & Cooling
- Central air: Yes
- Air Conditioning: Yes
- Cooling Type: Central Air, Ceiling Fan(s)
- Heating Type: Forced Air, Propane, Oil
Utilities
- Sewer: Holding Tank, Septic Tank
- Water: Well
- Well: Yes
- Cable Available: Yes
- Utility Description: Cable Available
Structural Information
- Architectural Style: Colonial
- Construction: Brick, Vinyl Siding
- Basement Desc.: Concrete, Partially Finished, Sump Pump
- Roof: Asphalt, Fiberglass
- Windows: Screens, Skylight(s)
- Square Feet: 4,390
- Living Area: 4,390 Sq. Ft.
- Year Built: 2001
Additional Structures
- Other Structures: Shed(s)
Lot Features
- Lot Size (Acres): 2
- Lot Size (Sq. Ft.): 87,120
- Lot Size Source: Public Records
- Zoning: R2
Financial Considerations
- Association Fee: $345
- Assoc Fee Freq.: Annually
- Tax Amount: $6,641.06
Disclosures and Reports
- Property ID: 3A-51-4C233
Listed by Weichert Realtors - Allentown

Get Pre-Approved Today
Schools
Schools serving 5 Jane Ct
School District:Jim Thorpe Area School District
| Name | Grades | Distance |
|---|---|---|
Penn/Kidder Campus 2850 State Route 903, Albrightsville, PA 18210 | PK-8 | 4 mi |
Jim Thorpe Area Senior High School 1 Olympian Way, Jim Thorpe, PA 18229 | 9-12 | 13.3 mi |
Disclaimer:
School attendance boundaries provided by ATTOM Data Solutions and are for reference only. Contact the school directly to verify enrollment eligibility.
Price & Sales History for 5 Jane Ct
Date
Details
Price
Change
Source
7/01/2026
Price Reduced
$625,000
-1.57%
MLS
6/04/2026
Listed
$635,000
—
MLS
Disclaimer: Historical sales information is derived from public records provided by the county offices. Information is not guaranteed and should be independently verified.
Tax History
Tax History for 5 Jane Ct
Year
Property Taxes
Change
Tax Assessment
Change
2026
$6,641
—
$107,950
—
2025
$6,641
5%
$107,950
—
2024
$6,317
1%
$107,950
—
2023
$6,236
—
$107,950
—
2022
$6,236
-8%
$107,950
—
2020
$6,771
9%
$107,950
—
2020
$6,236
4%
$107,950
—
2019
$6,020
—
$107,950
—
2018
$6,020
—
$107,950
—
2017
$6,020
—
$107,950
—
2016
$6,020
—
$107,950
—
2015
$6,020
—
$107,950
—
2014
$5,993
—
$107,950
—
Disclaimer: Historical tax information is derived from public records provided by the county offices. Information is not guaranteed and should be independently verified.
Estimate the Cost
Estimate the Cost for 5 Jane Ct
5 Jane Court, Penn Forrest, PA 18210 (MLS# 778357) is a Single Family property with 4 bedrooms, 2 full bathrooms and 1 partial bathroom. 5 Jane Court is currently listed for $625,000 and was received on June 04, 2026. Want to learn more about 5 Jane Court? Do you have questions about finding other Single Family real estate for sale in Penn Forrest? You can browse all Penn Forrest real estate or contact a Coldwell Banker agent to request more information.