This is a carousel with tiles that activate property listing cards. Use the previous and next buttons to navigate.
1/1
$750,000
This is a carousel with tiles that activate property listing cards. Use the previous and next buttons to navigate.
1/1
Property Description
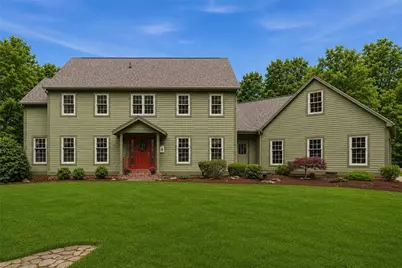
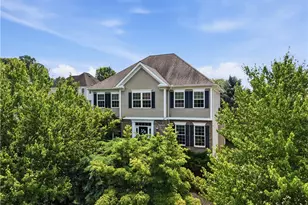
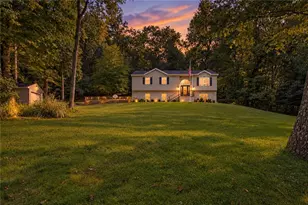
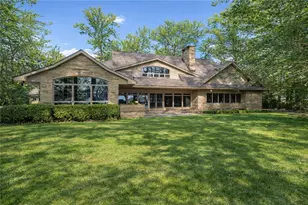
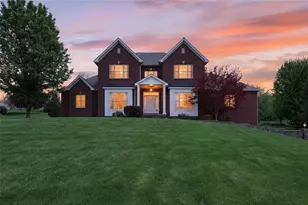
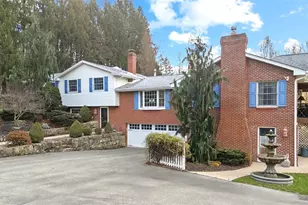
Nestled on a secluded and beautifully wooded 3-acre lot, this stunning turnkey home offers the perfect blend of privacy, luxury, and family-friendly living. A curved driveway welcomes you to this meticulously maintained, move-in ready property featuring mature trees, exceptional outdoor entertaining spaces, and abundant storage throughout. Step inside to a newer fully equipped gourmet kitchen with abundant cabinetry, center island, expansive counter space, and an open flow perfect for everyday living and entertaining. The adjacent dining area overlooks breathtaking natural scenery, creating a peaceful retreat right at home. The elegant formal dining room showcases crown molding and chair rail detailing, while the sunken family room features a dramatic floor-to-ceiling wood-burning fireplace surrounded by oversized windows that flood the home with natural light. A spacious oversized laundry room doubles as a functional mudroom with built-in cabinetry, folding station, closet storage, natural light, and convenient half-glass exterior access door. Upstairs, the thoughtfully designed layout offers privacy and flexibility with 4-5 bedrooms, including a luxurious primary suite featuring a double tray ceiling, walk-in closets, and a private ensuite bathroom. A unique hallway design separates the primary suite from the additional bedrooms for added comfort and privacy. Be sure to discover the hidden secret room and the expansive walk-up attic with windows on both ends, providing incredible natural light and exceptional storage space. The finished lower level is ideal for entertaining and recreation, complete with a gas fireplace, pool table area, bar, exercise room, and plenty of space for gatherings, game nights, or relaxing. Outdoor amenities make this property truly exceptional. Enjoy a large cement driveway with basketball court, badminton area, firepit, illuminated picnic pavilion, oversized Trex deck, and a beautiful screened-in sunroom designed for summer entertaining and outdoor living. A detached storage shed provides ample space for lawn equipment and gardening tools. The attached heated 3-car garage includes a water spigot/hose connection for car washing and outdoor maintenance. Thoughtful landscaping features custom carved stone birdbaths and unique decorative touches throughout. Before you leave, relax on the charming front yard swing and admire the custom-designed stone butterfly underneath - a one-of-a-kind finishing touch to this extraordinary private estate.
Full Property Details
Full Property Details for 7001 Forrest Trail
General
- Sold For: $750,000
- Taxes: $5,305
- Status: Closed
- Type: Single Family
- Source: West_Penn_MLS
- MLS ID: 1753074
- Added to Site: 100 day(s) ago
Interior
- Number of Rooms: 12
- Interior Features: Jetted Tub, Kitchen Island, Window Treatments
- Fireplace: Yes
- Number of Fireplaces: 2
- Appliances: Some Electric Appliances, Convection Oven, Cooktop, Dishwasher, Microwave, Refrigerator, Stove
- Flooring: Ceramic Tile, Hardwood, Carpet
Rooms
Bathrooms
- Total Bathrooms: 4
- Full Bathrooms: 2
- Half Bathrooms: 2
Bedrooms
- Total Bedrooms: 5
Parking
- Garage: Yes
- Attached garage: Yes
- Total Spaces: 3
- Parking Features: Attached, Garage, Other, Garage Door Opener
Location
- County: Butler
- Subdivision: Vanity Woodlands
- Driving Directions: Route 8 North, to Right on East Airport Rd, to Right on Winters Rd, to Left on Forrest Trail, home on the Left.
School Information
- Elem School District: Knoch
- Midd School District: Knoch
- High School District: Knoch
Heating & Cooling
- Central air: Yes
- Air Conditioning: Yes
- Cooling Type: Central Air
- Heating Type: Electric, Forced Air
Utilities
- Sewer: Septic Tank
- Water: Well
- Well: Yes
Structural Information
- Architectural Style: Colonial, Two Story
- Construction: Brick, Cedar
- Basement: Yes
- Basement Desc.: Full, Walk-Out Access
- Roof: Asphalt
- Windows: Multi Pane, Window Treatments
- Stories/Levels: 2
- Year Built: 1990
- Property Condition: Resale
Lot Features
- Lot Size (Acres): 3
- Lot Dimensions: 403 x 347 x 392 x 264
Financial Considerations
- Assessment Amount: $40,840
- Tax Amount: $5,305
Listing courtesy of Berkshire Hathaway The Preferred Realty
Sold courtesy of Re/Max Select Realty

Get Pre-Approved Today
Schools
Schools serving 7001 Forrest Trail
School District:South Butler County School District
| Name | Grades | Distance |
|---|---|---|
South Butler Intermediate El School 340 Knoch Road, Saxonburg, PA 16056 | 4-5 | 5.2 mi |
Knoch Primary School 328 Knoch Road, Saxonburg, PA 16056 | K-3 | 5.4 mi |
Knoch Middle School 754 Dinnerbell Road, Saxonburg, PA 16056 | 6-8 | 5.1 mi |
Knoch High School 345 Knoch Road, Saxonburg, PA 16056 | 9-12 | 5.2 mi |
Disclaimer:
School attendance boundaries provided by ATTOM Data Solutions and are for reference only. Contact the school directly to verify enrollment eligibility.
Price & Sales History for 7001 Forrest Trail
Date
Details
Price
Change
Source
7/16/2026
Sold
$750,000
3.46%
MLS
5/13/2026
Listed
$724,900
—
MLS
Disclaimer: Historical sales information is derived from public records provided by the county offices. Information is not guaranteed and should be independently verified.
7001 Forrest Trail, Penn Township, PA 16002 (MLS# 1753074) is a Single Family property that was sold at $750,000 on July 16, 2026. Want to learn more about 7001 Forrest Trail? Do you have questions about finding other Single Family real estate for sale in Penn Township? You can browse all Penn Township real estate or contact a Coldwell Banker agent to request more information.