This is a carousel with tiles that activate property listing cards. Use the previous and next buttons to navigate.
1/1
$1,100,000
This is a carousel with tiles that activate property listing cards. Use the previous and next buttons to navigate.
1/1
Property Description
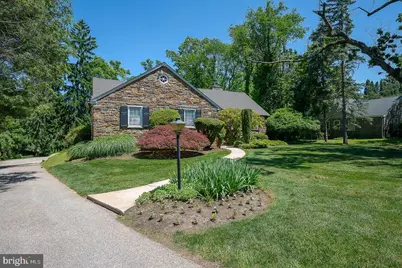
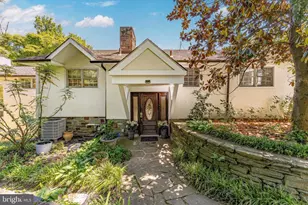
Welcome to this spacious 3 bedroom, 2 full bath home ,situated on an acre property on a quiet tree lined street in the highly desirable Penn Valley neighborhood of Lower Merion School District. This home offers a rare combination of character, functionality and opportunity. Step into the welcoming foyer. To the right you'll find an expansive living room drenched in natural light on two sides with a beautiful gas fireplace. The living room flows into a large sunlit dining room with hardwood flooring. Beautiful hardwood flooring is located under all carpeted areas of the entire first floor. A cozy den/office with wet-bar and access to the rear yard is located off the living room. The updated, eat in kitchen ,with access to the rear yard is located in the center of the home next to the dining room. The spacious primary suite offers a full wall of custom built in closets, 2 additional closets, and a recently renovated bath with stall shower. Two additional bedrooms and a spacious updated hall bathroom complete this level. The attic is partially finished with flooring and a bathroom. This level offers plenty of storage and endless possibilities for expansion. Laundry is located in the unfinished lower level. This expansive space with walk out access to the rear yard also provides abundant storage and exciting potential for future finishing to create additional living or recreational space. Enjoy the tranquility of the spacious yard from the covered patio. The separate 2 car garage is located behind the house with easy access to the lower level. The generator offers peace of mind & convenience. The newer roof was replaced in 2022. Ideally located just minutes from major roadways for easy access to Center City.
Full Property Details
Full Property Details for 1125 Hillcrest Rd
General
- Sold For: $1,100,000
- Taxes: $17,429 (2025)
- Status: Closed
- Type: Single Family
- Source: BrightMLSPhilly
- MLS ID: PAMC2181052
- Added to Site: 130 day(s) ago
Interior
- Interior Features: Bathroom - Soaking Tub, Bathroom - Stall Shower, Entry Level Bedroom, Formal/Separate Dining Room, Kitchen - Eat-In
- Fireplace: Yes
- Number of Fireplaces: 1
- Fireplace(s): Gas/Propane
- Appliances: Built-In Range, Dishwasher, Disposal, Extra Refrigerator/Freezer, Refrigerator, Washer, Dryer
- Flooring: Wood, Carpet
Rooms
Bathrooms
- Total Bathrooms: 2
- Full Bathrooms: 2
- Main Floor Baths: 2
- Main - Full Baths: 2
Bedrooms
- Total Bedrooms: 3
- Bedrooms Main & Up: 3
Parking
- Garage: Yes
- Garage Spaces: 2
- Total Spaces: 2
- Parking Features: Asphalt Driveway
- Parking Type: Detached Garage
- Garage Description: Garage - Side Entry
Location
- Area: Lower Merion Twp (10640)
- Municipality: LOWER MERION TWP
- County: MONTGOMERY
- Subdivision: PENN VALLEY
- Driving Directions: Follow GPS
School Information
- School District: Lower Merion
- Elementary School: Penn Valley
- Middle School: Welsh Valley
- High School: Harrington
Heating & Cooling
- Central air: Yes
- Cooling Type: Central A/C
- Cooling Fuel: Electric
- Heating Type: Central
- Heating Fuel: Natural Gas
- Water Heater: Natural Gas
Utilities
- Sewer: Public Sewer
- Water: Public
- Utility Description: Natural Gas Available
Structural Information
- Architectural Style: Ranch/Rambler
- Structure Type: Detached
- Construction: Stone
- Basement: Yes
- Basement Desc.: Full, Unfinished, Walkout Level
- Foundation: Concrete Perimeter
- Stories Description: Main
- Square Feet: 4,221
- Sq. Ft. Source: Estimated
- Living Area: 2,821 Sq. Ft.
- Finished Above Grnd: 2,821 Sq. Ft.
- Year Built: 1950
- Year Built Source: Assessor
- Property Condition: Excellent
Additional Structures
- Other Structures: Garage(s)
Lot Features
- Property View: Garden/Lawn
- Lot Size (Acres): 0.97
- Lot Size (Sq. Ft.): 42,100
- Lot Size Source: Assessor
- Lot Dimensions: 85.00 x 0.00
- Zoning: RESIDENTIAL
- Lot Description: Rear Yard, Front Yard, Landscaping
Financial Considerations
- Price Per Sq. Ft.: $345.62
- Assessment Year: 2026
- School Tax: $13,351
- City/TownTax: $1,824
- City/TownTax Freq: Annually
- County Tax: $2,067
- County Tax Freq: Annually
- Tax w/Assessment: $378,590
- Tax Amount: $17,429
- Tax Year: 2025
- Terms: Standard Sale
- Tax Total Finished Sq. Ft.: 2821
Disclosures and Reports
- Ownership: Fee Simple
- Exclusions: Fixture in kitchen over table
- Inclusions: Refrigerator, Washer, Dryer, All Window Treatments
- Lot Number: 46
Listed by BHHS Fox & Roach-Haverford, Marice May Ekert
Sold by Compass Pennsylvania, LLC, Ursula L Rouse

Get Pre-Approved Today
Schools
Schools serving 1125 Hillcrest Rd
School District:Lower Merion School District
| Name | Grades | Distance |
|---|---|---|
Belmont Hills El School, Bala Cynwyd, PA 200 School Street, Bala Cynwyd, PA 19004 | K-4 | 0.5 mi |
Welsh Valley Middle School 325 Tower Lane, Narberth, PA 19072 | 5-8 | 0.6 mi |
Harriton Senior High School 600 N Ithan Ave, Rosemont, PA 19010 | 9-12 | 4 mi |
Disclaimer:
School attendance boundaries provided by ATTOM Data Solutions and are for reference only. Contact the school directly to verify enrollment eligibility.
Price & Sales History for 1125 Hillcrest Rd
Date
Details
Price
Change
Source
8/31/2026
Sold
$1,100,000
12.82%
MLS
6/05/2026
Listed
$975,000
—
MLS
Disclaimer: Historical sales information is derived from public records provided by the county offices. Information is not guaranteed and should be independently verified.
1125 Hillcrest Road, Penn Valley, PA 19072 (MLS# PAMC2181052) is a Single Family property that was sold at $1,100,000 on August 31, 2026. Want to learn more about 1125 Hillcrest Road? Do you have questions about finding other Single Family real estate for sale in Penn Valley? You can browse all Penn Valley real estate or contact a Coldwell Banker agent to request more information.