This is a carousel with tiles that activate property listing cards. Use the previous and next buttons to navigate.
1/31
$339,900
This is a carousel with tiles that activate property listing cards. Use the previous and next buttons to navigate.
1/31
Property Description
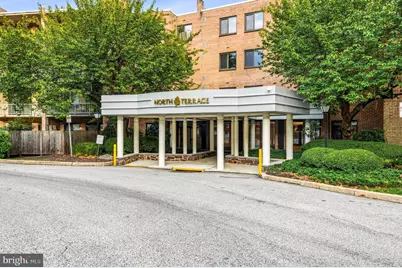
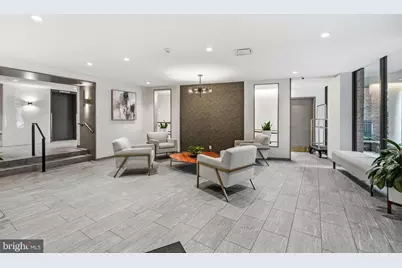
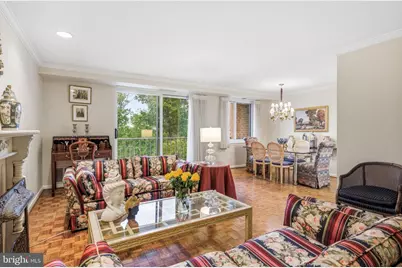
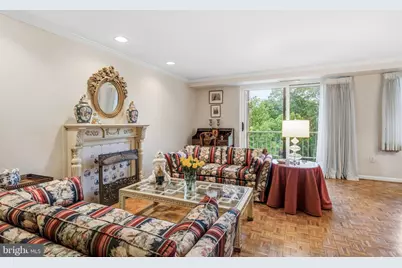
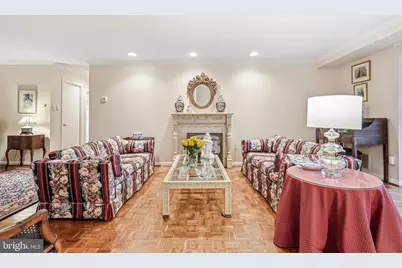
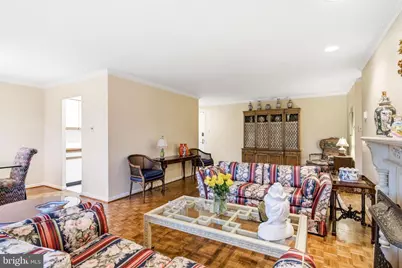
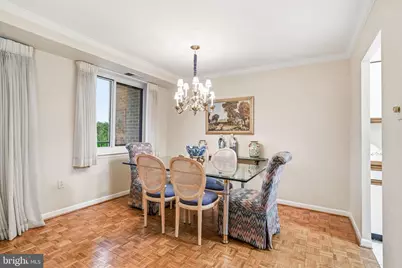
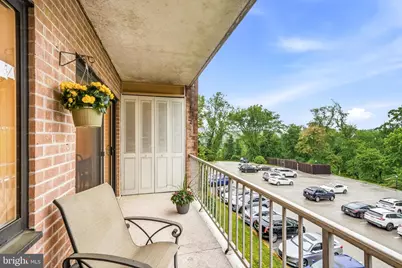
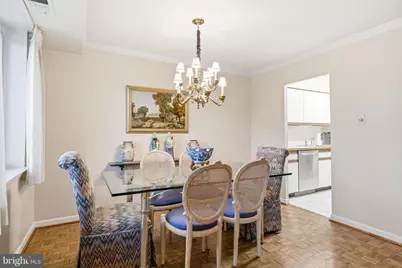
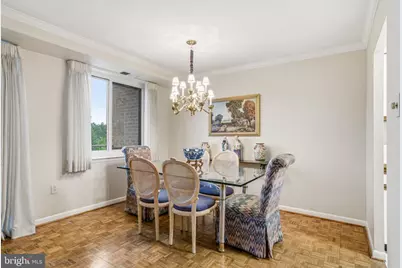
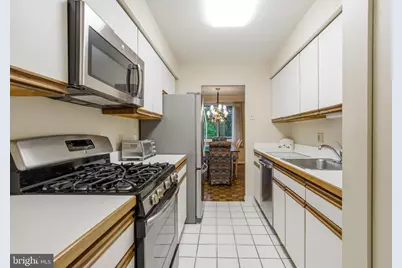
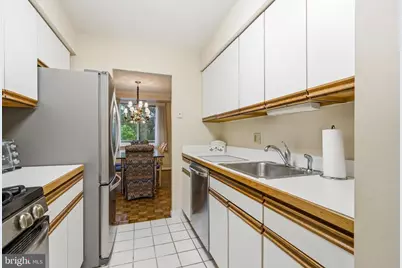
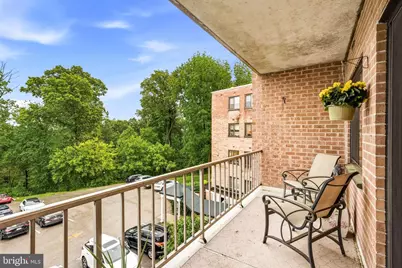
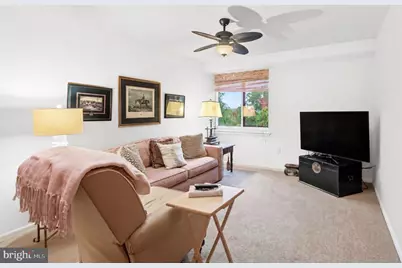
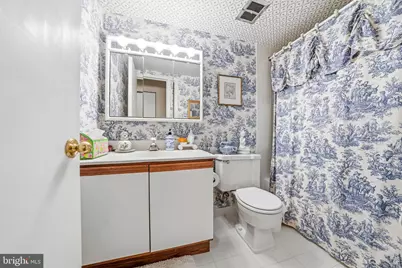
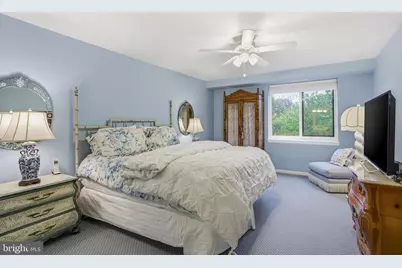
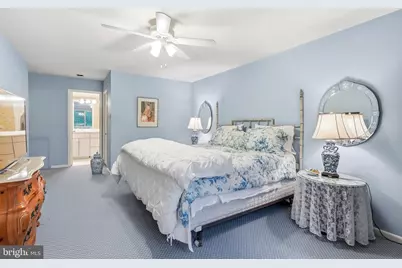
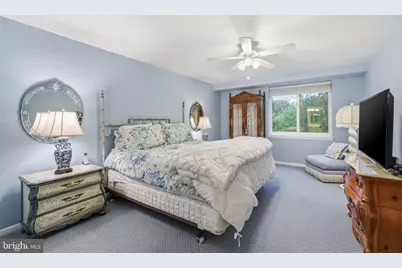
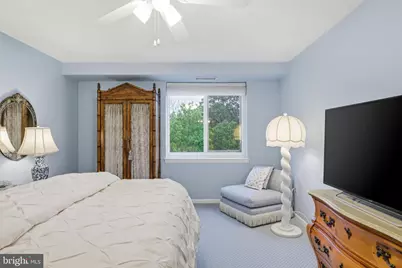
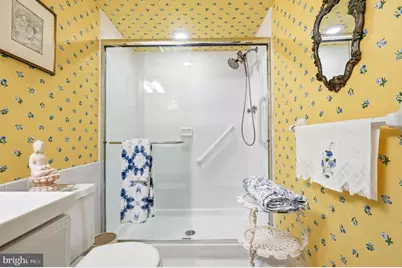
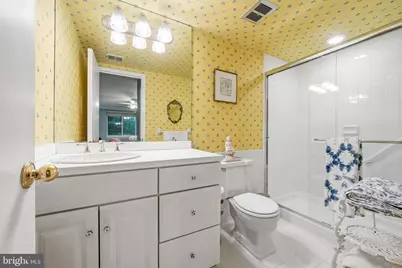
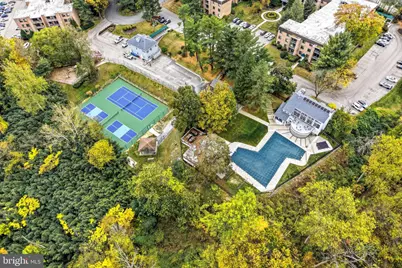
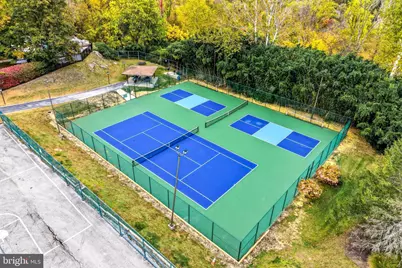
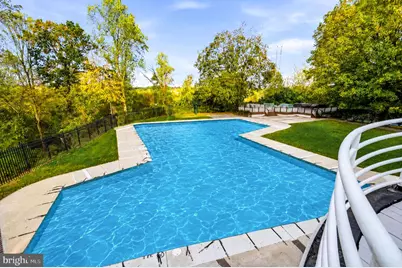
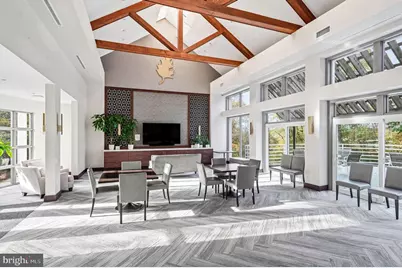
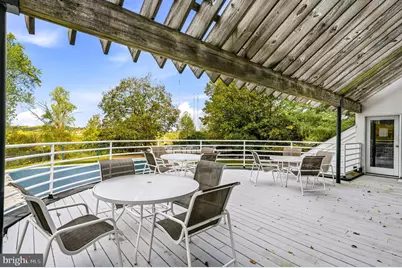
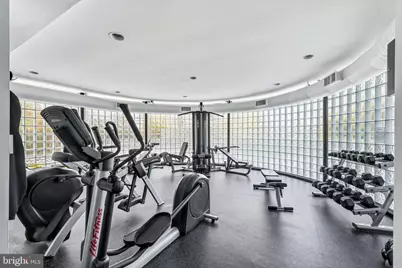
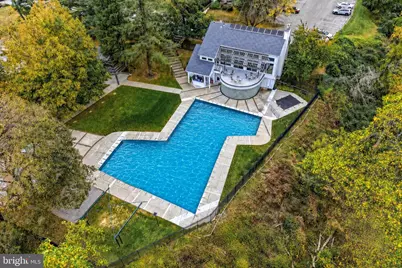
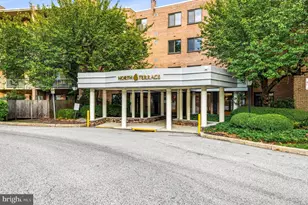
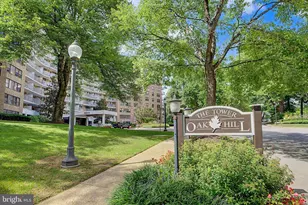
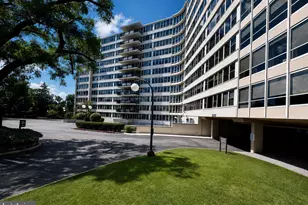
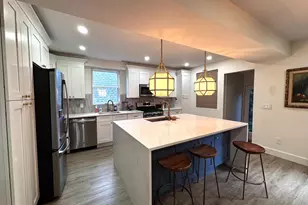
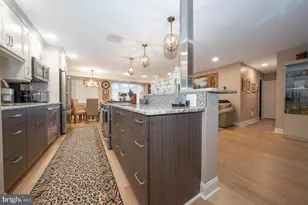
Welcome to the coveted Oak Hill Condominium North Terrace, where comfort, convenience, and modern living come together in this beautifully maintained 2-bedroom, 2-bathroom condo. This spacious residence offers an open and inviting layout featuring a bright living and dining area, perfect for entertaining or relaxing at home. The updated kitchen includes ample cabinetry, modern appliances, and generous counter space for everyday living. The primary suite features a private full bathroom, an abundance of closet space, and lots of natural light. Brand new neutral carpeting. The second bedroom provides flexibility for guests, a home office, or additional living space. A second full bathroom adds convenience and functionality. MUST SETTLE BY AUGUST 31, 2026 Enjoy private balcony views, in-unit storage, and the many amenities Oak Hill Condominium is known for, including secure entry, beautifully landscaped grounds, swimming pools, tennis courts, fitness facilities, clubhouse access, and ample parking. Ideally located near shopping, dining, public transportation, and major highways, North Terrace offers easy access to Center City Philadelphia and the Main Line. This move-in ready condo combines low-maintenance living with resort-style amenities in one of the area's most desirable communities. This condo can accommodate a washer and dryer.
Full Property Details
Full Property Details for 1655 Oakwood Dr #316
General
- Price: $339,900
- HOA FEE: $612/month
- Taxes: $4,766 (2025)
- Status: Active
- Type: Condo
- Source: BrightMLSPhilly
- MLS ID: PAMC2180816
- Updated: 8/27/2026
- Added to Site: 91 day(s) ago
Interior
- Interior Features: Bathroom - Tub Shower, Bathroom - Walk-In Shower, Carpet, Ceiling Fan(s), Combination Kitchen/Dining, Crown Moldings, Dining Area, Kitchen - Galley, Pantry, Primary Bath(s), Recessed Lighting, Walk-in Closet(s), Wood Floors
- Appliances: Built-In Range, Dishwasher, Disposal, Microwave, Oven - Self Cleaning, Icemaker, Refrigerator
- Flooring: Hardwood, Carpet
Rooms
Bathrooms
- Total Bathrooms: 2
- Full Bathrooms: 2
- Main Floor Baths: 2
- Main - Full Baths: 2
Bedrooms
- Total Bedrooms: 2
- Bedrooms Main & Up: 2
Additional Information
- Shared Amenities: Basketball Courts, Club House, Common Grounds, Fitness Center, Jog/Walk Path, Laundry Facilities, Meeting Room, Pickleball Courts, Party Room, Picnic Area, Pool - Outdoor, Tennis Courts
- Shared Pool: Yes
- Pool: Yes
- Security/Safety: Intercom, Smoke Detector
Exterior
- Exterior Features: BBQ Grill, Exterior Lighting, Street Lights, Tennis Court(s)
Parking
- Parking Type: Parking Lot
Location
- Area: Lower Merion Twp (10640)
- Municipality: LOWER MERION TWP
- County: MONTGOMERY
- Subdivision: OAK HILL
- Building Name: Oak Hill
- Cross Streets: Hagysford
- Driving Directions: 76 to Gladwyne Exit to right onto Hagysford Road , right into Oak Hill Condominium Community
- Direction Faces: North
- Location Details: Suburban
School Information
- School District: Lower Merion
Community
- Assoc. Fees Include: All Ground Fee, Common Area Maintenance, Custodial Services Maintenance, Ext Bldg Maint, Health Club, Laundry, Lawn Maintenance, Management, Pest Control, Pool(s), Sewer, Snow Removal, Trash, Water
- Pets Allowed: Yes
- Pets: Number Limit
Heating & Cooling
- Central air: Yes
- Cooling Type: Central A/C
- Cooling Fuel: Electric
- Heating Type: Forced Air
- Heating Fuel: Natural Gas
- Water Heater: Natural Gas
Utilities
- Sewer: Public Sewer
- Water: Public
- Utility Description: Cable TV Available, Electric Available, Natural Gas Available, Phone Available
Structural Information
- Architectural Style: Contemporary
- Structure Type: Garden 1 - 4 Floors
- Construction: Brick
- Roof: Flat
- Windows: Screens, Sliding, Replacement
- Doors: Sliding Glass
- Entry Floor Number: 3
- Stories Description: Main
- Square Feet: 1,144
- Sq. Ft. Source: Assessor
- Living Area: 1,144 Sq. Ft.
- Finished Above Grnd: 1,144 Sq. Ft.
- Year Built: 1969
- Year Built Source: Assessor
- Property Condition: Excellent
Lot Features
- Property View: Trees/Woods
- Zoning: RESIDENTIAL
Financial Considerations
- Price Per Sq. Ft.: $297.12
- Condo Fee: $612
- Condo Fee Freq: Monthly
- Assessment Year: 2026
- School Tax: $3,651
- City/TownTax: $498
- City/TownTax Freq: Annually
- County Tax: $565
- County Tax Freq: Annually
- Tax w/Assessment: $103,530
- Tax Amount: $4,766
- Tax Year: 2025
- Tax Total Finished Sq. Ft.: 1144
Disclosures and Reports
- Ownership: Condominium
- Condo: Yes
- Inclusions: Refrigerator, ceiling fans, lighting fixtures, window treatments(as is condition)
- Lot Number: 322
Listed by Compass Pennsylvania, LLC, Linda Glass

Get Pre-Approved Today
Schools
Schools serving 1655 Oakwood Dr #316
School District:Lower Merion School District
| Name | Grades | Distance |
|---|---|---|
Welsh Valley Middle School 325 Tower Lane, Narberth, PA 19072 | 5-8 | 0.7 mi |
Belmont Hills El School, Bala Cynwyd, PA 200 School Street, Bala Cynwyd, PA 19004 | K-4 | 1.5 mi |
Harriton Senior High School 600 N Ithan Ave, Rosemont, PA 19010 | 9-12 | 3.2 mi |
Disclaimer:
School attendance boundaries provided by ATTOM Data Solutions and are for reference only. Contact the school directly to verify enrollment eligibility.
Price & Sales History for 1655 Oakwood Dr #316
Date
Details
Price
Change
Source
7/28/2026
Price Reduced
$339,900
-6.88%
MLS
5/28/2026
Listed
$365,000
—
MLS
Disclaimer: Historical sales information is derived from public records provided by the county offices. Information is not guaranteed and should be independently verified.
Tax History
Tax History for 1655 Oakwood Dr #316
Year
Property Taxes
Change
Tax Assessment
Change
2026
$4,729
4%
$103,530
—
2024
$4,529
5%
$103,530
—
2023
$4,324
4%
$103,530
—
2022
$4,144
2%
$103,530
—
2021
$4,066
2%
$103,530
—
2020
$3,974
3%
$103,530
—
2020
$3,877
-15%
$103,530
-16%
2019
$4,539
2%
$123,400
—
2018
$4,456
2%
$123,400
—
2017
$4,373
5%
$123,400
—
2016
$4,181
4%
$123,400
—
2015
$4,032
6%
$123,400
—
2014
$3,804
—
$123,400
—
Disclaimer: Historical tax information is derived from public records provided by the county offices. Information is not guaranteed and should be independently verified.
Estimate the Cost
Estimate the Cost for 1655 Oakwood Dr #316
1655 Oakwood Drive #316, Penn Valley, PA 19072 (MLS# PAMC2180816) is a Condo property with 2 bedrooms and 2 full bathrooms. 1655 Oakwood Drive #316 is currently listed for $339,900 and was received on May 28, 2026. Want to learn more about 1655 Oakwood Drive #316? Do you have questions about finding other Condo real estate for sale in Penn Valley? You can browse all Penn Valley real estate or contact a Coldwell Banker agent to request more information.