This is a carousel with tiles that activate property listing cards. Use the previous and next buttons to navigate.
1/1
$480,000
This is a carousel with tiles that activate property listing cards. Use the previous and next buttons to navigate.
1/1
Property Description
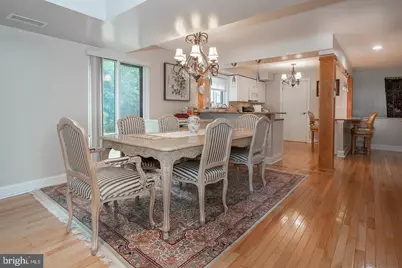
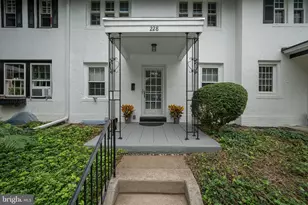
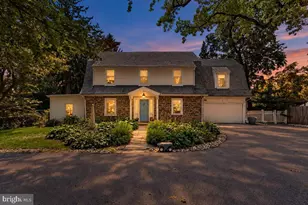
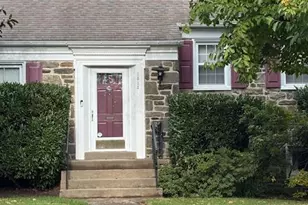
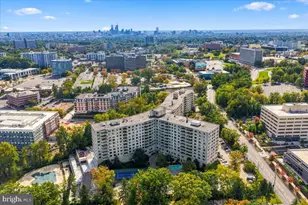
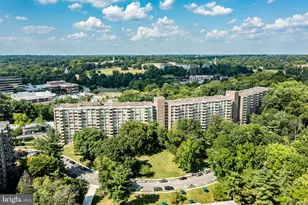
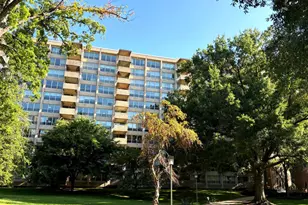
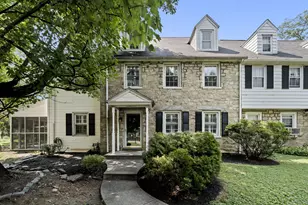
Nestled in the desirable community of Oak Hill Estates, this beautiful end-of-row townhouse offers a perfect balance of comfort and style. With 1,299 square feet of well-designed living space, this home is ideal for anyone looking for both convenience and a welcoming place to call home. Step inside to a warm and inviting living area, complete with a cozy fireplace that creates the perfect setting to relax or entertain. The open layout connects the living and dining spaces, making it easy to host gatherings or enjoy everyday living. The kitchen is both functional and inviting, featuring modern appliances and plenty of counter space for cooking and meal prep. This home offers two spacious bedrooms and two full bathrooms, providing comfort and privacy. Each bedroom is designed to be a peaceful retreat, with enough space to unwind at the end of the day. Living in Oak Hill Estates also means enjoying great community amenities, including a pool, tennis courts, pickleball courts, and a fitness center. The beautifully maintained grounds are perfect for walking and enjoying the outdoors. Additional highlights include convenient off-street parking and an association that covers lawn maintenance, snow removal, and trash-making for low-maintenance living. Built in 1972, this home combines classic charm with modern updates and offers a great opportunity to make it your own. Investment Opportunity: The property is currently leased through May 2027, with a tenant paying $3,000 per month. Photos are from a previous listing and are used with permission due to the current tenant's occupancy. Experience the exclusive lifestyle that Oak Hill Estates has to offer, where luxury meets community, and every day feels like a retreat. Don't miss your chance to own in one of the Main Line's most sought-after communities! Includes a 1-year home warranty.
Full Property Details
Full Property Details for 1750 Oakwood Terrace #16-I
General
- Sold For: $480,000
- HOA FEE: $710/month
- Taxes: $5,664 (2026)
- Status: Closed
- Type: Townhouse
- Source: BrightMLSPhilly
- MLS ID: PAMC2178260
- Added to Site: 69 day(s) ago
Interior
- Fireplace: Yes
- Number of Fireplaces: 1
Rooms
Bathrooms
- Total Bathrooms: 2
- Full Bathrooms: 2
- Main Floor Baths: 2
- Main - Full Baths: 2
Bedrooms
- Total Bedrooms: 2
- Bedrooms Main & Up: 2
Additional Information
- Shared Amenities: Basketball Courts, Swimming Pool, Tennis Courts, Pickleball Courts
- Shared Pool: Yes
- Pool: Yes
Parking
- Parking Features: Free
- Parking Type: Off Street
Location
- Area: Lower Merion Twp (10640)
- Municipality: LOWER MERION TWP
- County: MONTGOMERY
- Subdivision: OAK HILL ESTATES
- Driving Directions: From City Ave (US-1), turn onto Haverford Rd toward Narberth, then continue onto Oakwood Terrace. Follow Oakwood Terrace to 1750; Building 16 will be on your right—Unit 16I inside.
School Information
- School District: Lower Merion
Community
- Association: Yes
- Assoc. Name: OAK HILL
- Assoc. Fees Include: Common Area Maintenance, Ext Bldg Maint, Lawn Maintenance, Parking Fee, Pool(s), Recreation Facility, Trash, Snow Removal
- Pets Allowed: Yes
- Pets: Case by Case Basis
Heating & Cooling
- Central air: Yes
- Cooling Type: Central A/C
- Cooling Fuel: Other
- Heating Type: Forced Air
- Heating Fuel: Natural Gas
- Water Heater: Natural Gas
Utilities
- Sewer: Public Sewer
- Water: Public
Structural Information
- Architectural Style: Straight Thru
- Structure Type: End of Row/Townhouse
- Construction: Vinyl Siding
- Foundation: Wood
- Stories Description: Main
- Square Feet: 1,299
- Sq. Ft. Source: Assessor
- Living Area: 1,299 Sq. Ft.
- Finished Above Grnd: 1,299 Sq. Ft.
- Year Built: 1972
- Year Built Source: Estimated
Lot Features
- Lot Size (Acres): 0.3
- Lot Size (Sq. Ft.): 13,068
- Lot Size Source: Estimated
- Zoning: CONDO
Financial Considerations
- Price Per Sq. Ft.: $369.52
- Association Fee: $710
- Assoc Fee Freq.: Monthly
- Assessment Year: 2026
- School Tax: $4,339
- County Tax: $672
- County Tax Freq: Annually
- Tax w/Assessment: $123,040
- Tax Amount: $5,664
- Tax Year: 2026
- Terms: Standard Sale
- Tax Total Finished Sq. Ft.: 1299
Disclosures and Reports
- Ownership: Fee Simple
- Inclusions: Refrigerator, range, microwave, washer and dryer
- Lot Number: 189
Listed by Keller Williams Real Estate-Blue Bell, Alicia Leiva Perez
Sold by Non Subscribing Office, NON MEMBER

Get Pre-Approved Today
Schools
Schools serving 1750 Oakwood Terrace #16-I
School District:Lower Merion School District
| Name | Grades | Distance |
|---|---|---|
Welsh Valley Middle School 325 Tower Lane, Narberth, PA 19072 | 5-8 | 0.8 mi |
Belmont Hills El School, Bala Cynwyd, PA 200 School Street, Bala Cynwyd, PA 19004 | K-4 | 1.6 mi |
Harriton Senior High School 600 N Ithan Ave, Rosemont, PA 19010 | 9-12 | 3.1 mi |
Disclaimer:
School attendance boundaries provided by ATTOM Data Solutions and are for reference only. Contact the school directly to verify enrollment eligibility.
Price & Sales History for 1750 Oakwood Terrace #16-I
Date
Details
Price
Change
Source
5/29/2026
Sold
$480,000
—
MLS
5/06/2026
Listed
$480,000
—
MLS
Disclaimer: Historical sales information is derived from public records provided by the county offices. Information is not guaranteed and should be independently verified.
1750 Oakwood Terrace #16-I, Penn Valley, PA 19072 (MLS# PAMC2178260) is a Townhouse property that was sold at $480,000 on May 29, 2026. Want to learn more about 1750 Oakwood Terrace #16-I? Do you have questions about finding other Townhouse real estate for sale in Penn Valley? You can browse all Penn Valley real estate or contact a Coldwell Banker agent to request more information.