This is a carousel with tiles that activate property listing cards. Use the previous and next buttons to navigate.
1/1
$359,000
This is a carousel with tiles that activate property listing cards. Use the previous and next buttons to navigate.
1/1
Property Description
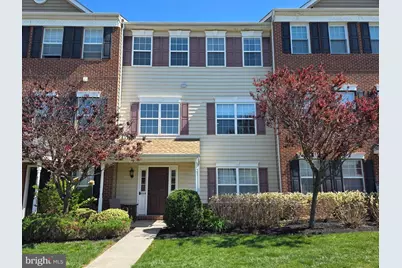
Welcome to this beautifully maintained townhome in the highly desirable Northgate community, ideally situated adjacent to expansive open space-perfect for outdoor enjoyment, pets, and play. This spacious home offers 3 bedrooms and 2.5 bathrooms. The main bedroom has a walk-in closet. The laundry room is located on the upper floor for ease and convenience. A one-car garage and a fully finished basement provide additional living and entertaining space. The kitchen is well-appointed with 42" maple cabinetry, a center island with overhang for seating, and hardwood flooring, flowing seamlessly into the bright great room featuring French doors that lead to a rear deck-ideal for relaxing or entertaining. The primary suite boasts a large walk-in closet, a ceiling fan, and a private bath complete with a double vanity, a soaking tub, and a separate shower. Conveniently located just minutes from the Quakertown exit of the PA Turnpike, Northgate offers easy access to shopping, dining, and everyday conveniences. Residents enjoy a vibrant community with acres of preserved open space, walking and biking trails, parks, playgrounds, basketball courts, and a roller hockey rink-all within an award-winning school district. A true must-see-this home shows beautifully!
Full Property Details
Full Property Details for 2125 Hayward Ave
General
- Sold For: $359,000
- HOA FEE: $128/month
- Taxes: $4,227 (2026)
- Status: Closed
- Type: Townhouse
- Source: BrightMLSPhilly
- MLS ID: PAMC2177932
- Added to Site: 118 day(s) ago
Interior
- Interior Features: Kitchen - Eat-In
- Appliances: Built-In Microwave, Dishwasher, Oven/Range - Gas, Refrigerator, Washer, Dryer
Rooms
Bathrooms
- Total Bathrooms: 3
- Full Bathrooms: 2
- Half Bathrooms: 1
- Upper Floor Baths: 2
- Upper - Full Baths: 2
- Main Floor Baths: 1
- Main - 1/2 Baths: 1
Bedrooms
- Total Bedrooms: 3
- Bedrooms Upper: 3
Additional Information
- Shared Amenities: Common Grounds
Exterior
- Porch/Patio/Deck: Deck(s)
Parking
- Garage: Yes
- Garage Spaces: 1
- Total Spaces: 2
- Parking Features: Asphalt Driveway
- Parking Type: Attached Garage, Driveway, On Street
- Garage Description: Built In, Garage - Rear Entry, Inside Access
Location
- Area: Upper Hanover Twp (10657)
- Municipality: UPPER HANOVER TWP
- County: MONTGOMERY
- Subdivision: NORTHGATE
- Cross Streets: Morganhill
- Driving Directions: Turn right onto Klines Mill Rd., Turn left onto John Fries Hwy/PA-663, Turn left onto Northgate Blvd., Turn right onto Morgan Hill Dr., Turn right onto Hayward Ave.
School Information
- School District: Upper Perkiomen
Community
- Association: Yes
- Assoc. Name: MRH ENTERPRISE
- Assoc. Fees Include: Lawn Maintenance, Snow Removal, Trash
Heating & Cooling
- Central air: Yes
- Cooling Type: Central A/C
- Cooling Fuel: Bottled Gas
- Heating Type: Central
- Heating Fuel: Natural Gas
- Water Heater: Electric
Utilities
- Sewer: Public Sewer
- Water: Public
Structural Information
- Architectural Style: Colonial
- Structure Type: Interior Row/Townhouse
- Construction: Vinyl Siding
- Basement: Yes
- Basement Desc.: Full, Fully Finished
- Foundation: Concrete Perimeter
- Stories Description: Main, Upper 1
- Square Feet: 2,028
- Sq. Ft. Source: Assessor
- Living Area: 2,028 Sq. Ft.
- Finished Above Grnd: 1,920 Sq. Ft.
- Finished Below Grnd: 108 Sq. Ft.
- Year Built: 2016
- Year Built Source: Estimated
Lot Features
- Lot Size (Acres): 0.03
- Lot Size (Sq. Ft.): 1,104
- Lot Size Source: Estimated
- Lot Dimensions: 25 x 60
- Zoning: R3
Financial Considerations
- Price Per Sq. Ft.: $190.05
- Association Fee: $128
- Assoc Fee Freq.: Monthly
- Other Fee: $550
- Other Fee Freq.: One Time
- Assessment Year: 2026
- School Tax: $3,339
- County Tax: $655
- County Tax Freq: Annually
- Tax w/Assessment: $119,970
- Tax Amount: $4,227
- Tax Year: 2026
- Terms: Standard Sale
- Tax Total Finished Sq. Ft.: 1920
Disclosures and Reports
- Ownership: Fee Simple
- Lot Number: 470
Listed by New and Modern Group, LLC, David M Siwy
Sold by RE/MAX Real Estate-Allentown, Howard S Schaeffer

Get Pre-Approved Today
Schools
Schools serving 2125 Hayward Ave
School District:Upper Perkiomen School District
| Name | Grades | Distance |
|---|---|---|
Marlborough El School 1450 Gravel Pike, Green Lane, PA 18054 | K-5 | 4 mi |
Upper Perkiomen Middle School 901 Montgomery Avenue, Pennsburg, PA 18073 | 6-8 | 1.3 mi |
Upper Perkiomen High School 2 Walt Road, Pennsburg, PA 18073 | 9-12 | 1.6 mi |
Disclaimer:
School attendance boundaries provided by ATTOM Data Solutions and are for reference only. Contact the school directly to verify enrollment eligibility.
Price & Sales History for 2125 Hayward Ave
Date
Details
Price
Change
Source
8/11/2026
Sold
$359,000
-1.62%
MLS
6/03/2026
Price Reduced
$364,900
-3.95%
MLS
5/01/2026
Listed
$379,900
—
MLS
Disclaimer: Historical sales information is derived from public records provided by the county offices. Information is not guaranteed and should be independently verified.
2125 Hayward Avenue, Pennsburg, PA 18073 (MLS# PAMC2177932) is a Townhouse property that was sold at $359,000 on August 11, 2026. Want to learn more about 2125 Hayward Avenue? Do you have questions about finding other Townhouse real estate for sale in Pennsburg? You can browse all Pennsburg real estate or contact a Coldwell Banker agent to request more information.