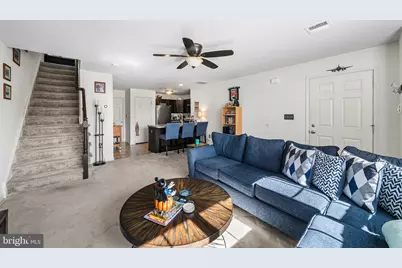
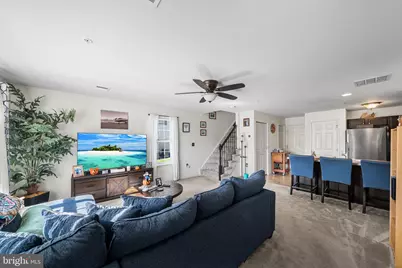
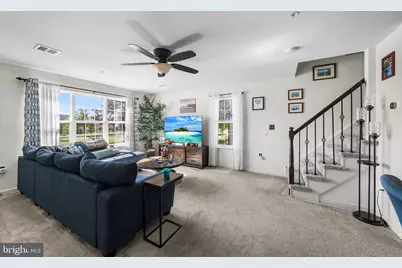
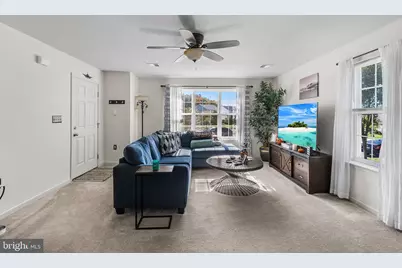
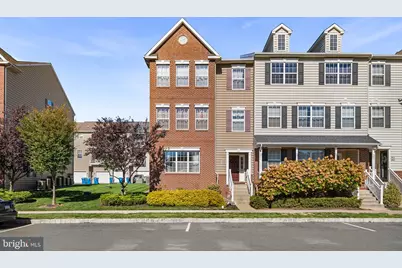
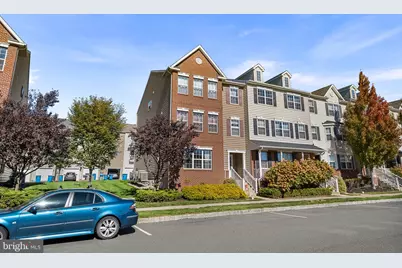
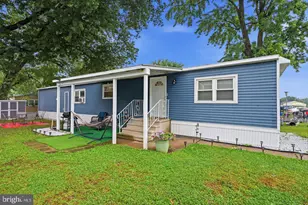
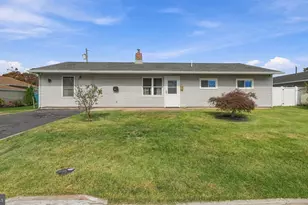
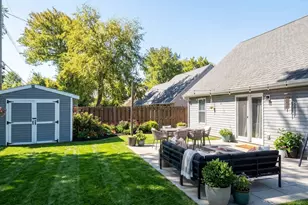
Full Property Details for 3020 Goshen Dr #M91
General
- Price: $292,500
- HOA FEE: $137/month
- Taxes: $2,609 (2026)
- Status: Active
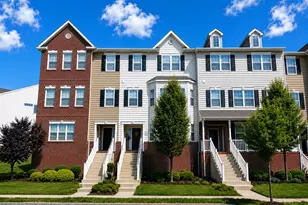
- Type: Townhouse
- Source: BrightMLSPhilly
- MLS ID: PAMC2198436
- Updated: Today (10/26/2026)
- Added to Site: Today
Interior
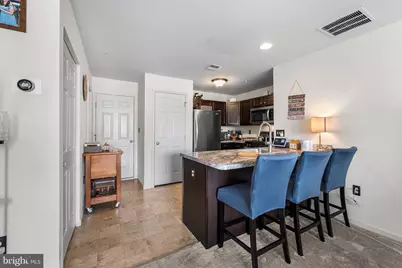
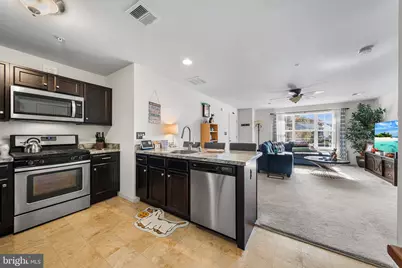
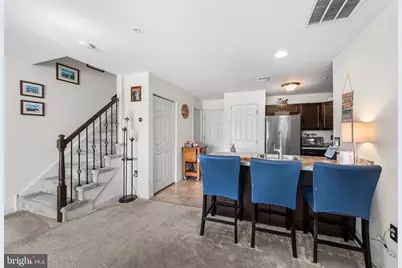
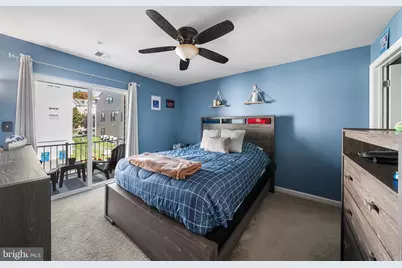
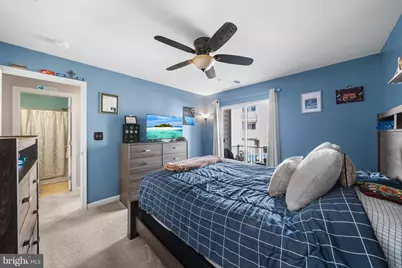
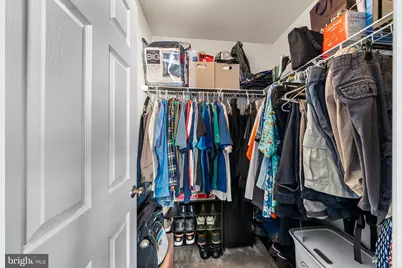
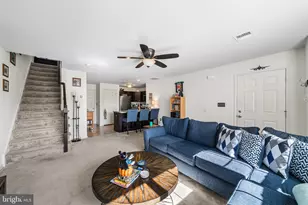
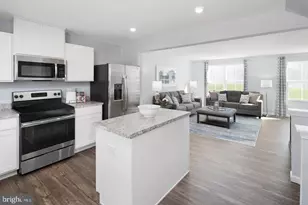
- Interior Features: Carpet, Kitchen - Island, Walk-in Closet(s)
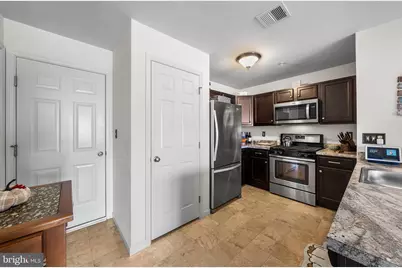
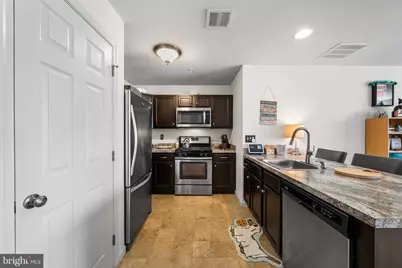
- Appliances: Stainless Steel Appliances
- Flooring: Carpet
Rooms
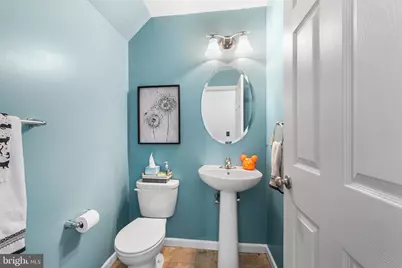
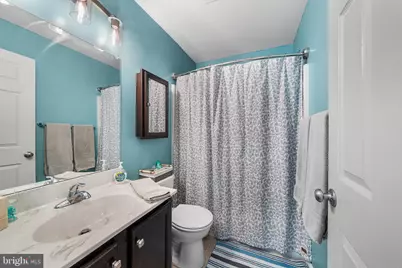
- Total Bathrooms: 2
- Full Bathrooms: 1
- Half Bathrooms: 1
- Upper Floor Baths: 1
- Upper - Full Baths: 1
- Main Floor Baths: 1
- Main - 1/2 Baths: 1
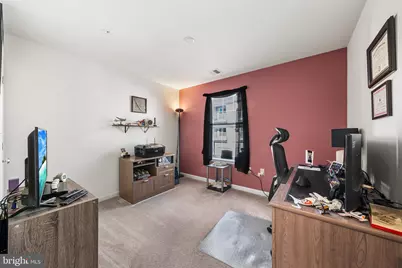
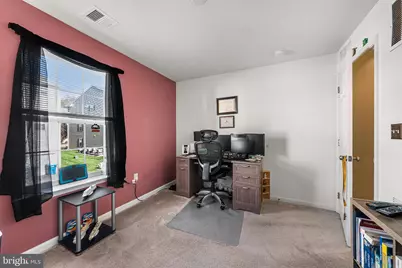
- Total Bedrooms: 2
- Bedrooms Upper: 2
Additional Information
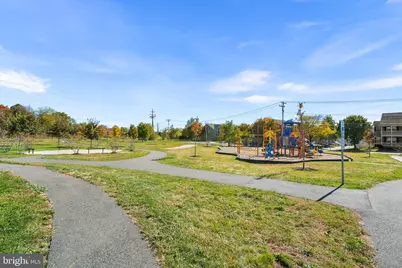
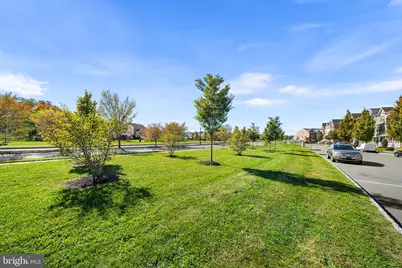
- Shared Amenities: Basketball Courts, Bike Trail, Jog/Walk Path, Picnic Area, Tot Lots/Playground
Exterior
- Exterior Features: Play Area, Sport Court
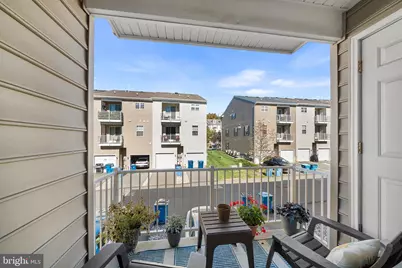
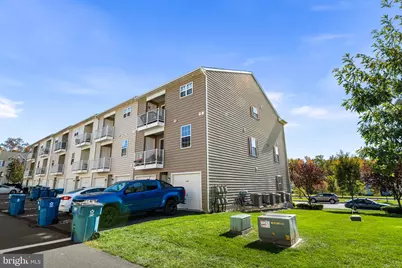
- Porch/Patio/Deck: Balcony
Parking
- Garage: Yes
- Garage Spaces: 1
- Total Spaces: 1
- Parking Type: Attached Garage, Driveway
- Garage Description: Garage - Rear Entry, Garage Door Opener
Location
- Area: Upper Hanover Twp (10657)
- Municipality: UPPER HANOVER TWP
- County: MONTGOMERY
- Subdivision: NORTHGATE
- Driving Directions: Between Goshen Dr and Davenport Way.
School Information
- School District: Upper Perkiomen
- Elementary School: Marlborough
- Middle School: Upper Perkiomen
- High School: Upper Perkiomen
Community
- Association: Yes
- Assoc. Name: MRH ENTERPRISE, LLC
- Assoc. Fees Include: Common Area Maintenance, Lawn Maintenance, Snow Removal, Trash
Heating & Cooling
- Central air: Yes
- Cooling Type: Central A/C
- Cooling Fuel: Electric
- Heating Type: Forced Air
- Heating Fuel: Electric
- Water Heater: Electric
Utilities
- Sewer: Public Sewer
- Water: Public
Structural Information
- Architectural Style: Colonial
- Structure Type: End of Row/Townhouse
- Construction: Vinyl Siding
- Foundation: Slab
- Stories Description: Main, Upper 1
- Square Feet: 1,066
- Sq. Ft. Source: Assessor
- Living Area: 1,066 Sq. Ft.
- Finished Above Grnd: 1,066 Sq. Ft.
- Year Built: 2016
- Year Built Source: Assessor
- Property Condition: Excellent
Lot Features
- Lot Size (Acres): 0.02
- Lot Size (Sq. Ft.): 1,066
- Lot Size Source: Estimated
- Zoning: RESIDENTIAL
Green Features
Financial Considerations
- Price Per Sq. Ft.: $274.39
- Association Fee: $137
- Assoc Fee Freq.: Monthly
- City/TownTax: $114
- City/TownTax Freq: Annually
- Tax w/Assessment: $79,140
- Tax Amount: $2,609
- Tax Year: 2026
- Tax Total Finished Sq. Ft.: 1066
Disclosures and Reports
- Ownership: Fee Simple
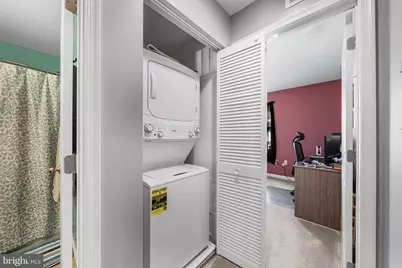
- Inclusions: Washer, Dryer, Refrigerator, Stove, Dishwasher and Microwave - All In "As-Is" Condition And At No Monetary Value.
- Lot Number: 630
Listed by KW Empower, Stanley Szczurek III