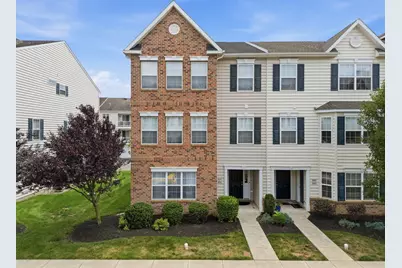
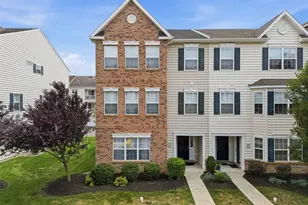
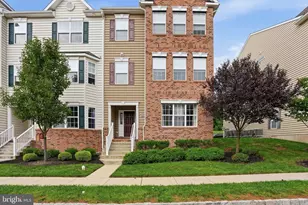
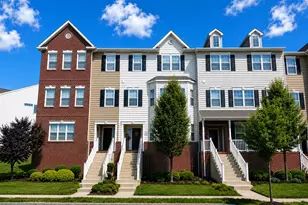
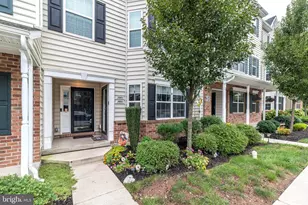
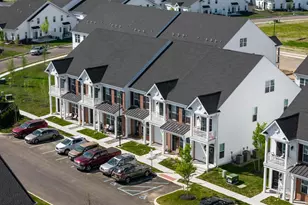
Full Property Details for 3041 Davenport Wy #100 L
General
- Sold For: $305,000
- HOA FEE: $137/month
- Taxes: $2,788 (2026)
- Status: Closed
- Type: Townhouse
- Source: BrightMLSPhilly
- MLS ID: PAMC2186860
- Added to Site: 75 day(s) ago
Interior
- Rooms/Areas: Dining Room, Bedroom 2, Kitchen, Family Room, Bedroom 1, Laundry, Bathroom 1, Half Bath
- Interior Features: Bathroom - Tub Shower, Carpet, Combination Dining/Living, Floor Plan - Open, Pantry, Walk-in Closet(s), Other
- Appliances: Dishwasher, Dryer, Microwave, Oven - Self Cleaning, Stainless Steel Appliances, Stove, Washer
Rooms
- Total Bathrooms: 2
- Full Bathrooms: 1
- Half Bathrooms: 1
- Upper Floor Baths: 1
- Upper - Full Baths: 1
- Main Floor Baths: 1
- Main - 1/2 Baths: 1
- Total Bedrooms: 2
- Bedrooms Upper: 2
Parking
- Garage: Yes
- Garage Spaces: 1
- Total Spaces: 2
- Parking Features: Asphalt Driveway, Paved Driveway
- Parking Type: Attached Garage, Driveway, On Street
- Garage Description: Garage - Rear Entry, Inside Access
Location
- Area: Upper Hanover Twp (10657)
- Municipality: UPPER HANOVER TWP
- County: MONTGOMERY
- Subdivision: NORTHGATE
- Cross Streets: Sunnyvale Dr
- Driving Directions: From John Fries Highway, turn onto Northgate Blvd, turn Left onto Sunnyvale Dr, and turn Right onto Davenport Way. Property is on your Right.
School Information
- School District: Upper Perkiomen
- Elementary School: Marlborough
- Middle School: Upper Perkiomen
- High School: Upper Perkiomen
Community
- Association: Yes
- Assoc. Fees Include: Snow Removal, Lawn Maintenance, Trash, Other
Heating & Cooling
- Central air: Yes
- Cooling Type: Central A/C
- Cooling Fuel: Electric
- Heating Type: Forced Air
- Heating Fuel: Propane - Metered
- Water Heater: Propane
Utilities
- Sewer: Public Sewer
- Water: Public
Structural Information
- Architectural Style: Colonial
- Structure Type: End of Row/Townhouse
- Construction: Vinyl Siding
- Foundation: Concrete Perimeter
- Entry Floor Number: 1
- Stories Description: Main, Upper 1
- Square Feet: 1,066
- Sq. Ft. Source: Assessor
- Living Area: 1,066 Sq. Ft.
- Finished Above Grnd: 1,066 Sq. Ft.
- Year Built: 2018
- Year Built Source: Estimated
Lot Features
- Lot Size (Acres): 0.01
- Lot Size (Sq. Ft.): 436
- Lot Size Source: Estimated
- Zoning: RESIDENTIAL
Financial Considerations
- Price Per Sq. Ft.: $280.49
- Association Fee: $137
- Assoc Fee Freq.: Monthly
- Assessment Year: 2026
- School Tax: $2,202
- County Tax: $432
- County Tax Freq: Annually
- Tax w/Assessment: $79,140
- Tax Amount: $2,788
- Tax Year: 2026
- Terms: Standard Sale
- Tax Total Finished Sq. Ft.: 1066
Disclosures and Reports
- Ownership: Fee Simple
- Inclusions: Refrigerator, washer, dryer
- Lot Number: 662
Listed by Iron Valley Real Estate Doylestown, Leigh M Nunno and Iron Valley Real Estate Doylestown, Jaimie L Meehan
Sold by Keller Williams Real Estate-Montgomeryville, Mariel A Gniewoz and Keller Williams Real Estate-Montgomeryville, Kelly R Delikat