This is a carousel with tiles that activate property listing cards. Use the previous and next buttons to navigate.
1/1
$368,500
This is a carousel with tiles that activate property listing cards. Use the previous and next buttons to navigate.
1/1
Property Description
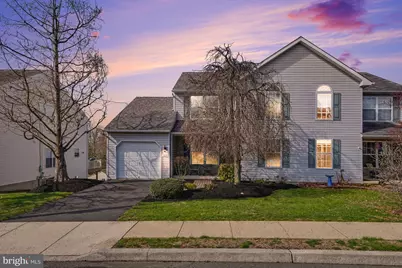
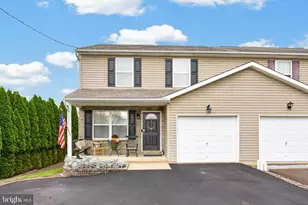
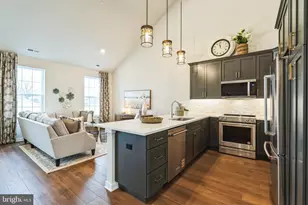
Welcome to this beautifully maintained, modern colonial-style home nestled in the quiet, tree-lined neighborhood of Cherry Heights. Built in 2000, this residence offers the rare combination of a contemporary build within a charming, borough setting. With nearly 1,900 square feet of living space, this home is designed for both easy daily living and effortless entertaining. Open Concept Living: The main level features a seamless flow between the spacious living room and formal dining area, accented by plenty of natural light. A large eat-in kitchen serves as the heart of the home, featuring ample cabinetry and sliding glass doors that lead directly to a private rear deck-perfect for morning coffee or weekend BBQs.. The upper level boasts a massive primary bedroom complete with a walk-in closet and a private en-suite bathroom. Two additional well-proportioned bedrooms share a full hall bath. The laundry area is conveniently located on the main floor...no more hauling baskets to the basement! A full walkout basement offers massive potential for a home gym, workshop, or future finished living space. Roof and hvac have been replaced in the last couple years.
Full Property Details
Full Property Details for 321 Cherry St
General
- Sold For: $368,500
- Taxes: $5,392 (2025)
- Status: Closed
- Type: Single Family
- Source: BrightMLSPhilly
- MLS ID: PAMC2171806
- Added to Site: 109 day(s) ago
Rooms
Bathrooms
- Total Bathrooms: 3
- Full Bathrooms: 2
- Half Bathrooms: 1
- Upper Floor Baths: 2
- Upper - Full Baths: 2
- Main Floor Baths: 1
- Main - 1/2 Baths: 1
Bedrooms
- Total Bedrooms: 3
- Bedrooms Upper: 3
Parking
- Garage: Yes
- Garage Spaces: 1
- Total Spaces: 1
- Parking Type: Driveway, Attached Garage
- Garage Description: Garage - Front Entry
Location
- Area: Pennsburg Boro (10615)
- Municipality: PENNSBURG BORO
- County: MONTGOMERY
- Subdivision: CHERRY HEIGHTS
- Driving Directions: 3rd
School Information
- School District: Upper Perkiomen
Heating & Cooling
- Central air: Yes
- Cooling Type: Central A/C
- Cooling Fuel: Electric
- Heating Type: Central
- Heating Fuel: Natural Gas
- Water Heater: Electric
Utilities
- Sewer: Public Sewer
- Water: Public
Structural Information
- Architectural Style: A-Frame
- Structure Type: Twin/Semi-Detached
- Construction: Vinyl Siding
- Basement: Yes
- Basement Desc.: Walkout Level
- Foundation: Concrete Perimeter
- Stories Description: Main, Upper 1
- Square Feet: 1,848
- Sq. Ft. Source: Assessor
- Living Area: 1,848 Sq. Ft.
- Finished Above Grnd: 1,848 Sq. Ft.
- Year Built: 2000
- Year Built Source: Assessor
Lot Features
- Lot Size (Acres): 0.1
- Lot Size (Sq. Ft.): 4,200
- Lot Size Source: Assessor
- Lot Dimensions: 46.00 x 0.00
- Zoning: RESIDENTIAL
Financial Considerations
- Price Per Sq. Ft.: $199.68
- Assessment Year: 2026
- School Tax: $3,465
- City/TownTax: $1,194
- City/TownTax Freq: Annually
- County Tax: $671
- County Tax Freq: Annually
- Tax w/Assessment: $122,870
- Tax Amount: $5,392
- Tax Year: 2025
- Terms: Standard Sale
- Tax Total Finished Sq. Ft.: 1848
Disclosures and Reports
- Ownership: Fee Simple
- Lot Number: 10
Listed by Keller Williams Real Estate-Blue Bell, Jayme Feiertag
Sold by Iron Valley Real Estate Doylestown, Stephen B Ammon

Get Pre-Approved Today
Schools
Schools serving 321 Cherry St
School District:Upper Perkiomen School District
| Name | Grades | Distance |
|---|---|---|
Hereford El School 1043 Gravel Pike, Hereford, PA 18056 | K-5 | 3.8 mi |
Upper Perkiomen Middle School 901 Montgomery Avenue, Pennsburg, PA 18073 | 6-8 | 0.9 mi |
Upper Perkiomen High School 2 Walt Road, Pennsburg, PA 18073 | 9-12 | 1.3 mi |
Disclaimer:
School attendance boundaries provided by ATTOM Data Solutions and are for reference only. Contact the school directly to verify enrollment eligibility.
Price & Sales History for 321 Cherry St
Date
Details
Price
Change
Source
5/20/2026
Sold
$368,500
-0.14%
MLS
3/30/2026
Price Increased
$369,000
2.79%
MLS
3/28/2026
Listed
$359,000
—
MLS
Disclaimer: Historical sales information is derived from public records provided by the county offices. Information is not guaranteed and should be independently verified.
321 Cherry Street, Pennsburg, PA 18073 (MLS# PAMC2171806) is a Single Family property that was sold at $368,500 on May 20, 2026. Want to learn more about 321 Cherry Street? Do you have questions about finding other Single Family real estate for sale in Pennsburg? You can browse all Pennsburg real estate or contact a Coldwell Banker agent to request more information.