Full Property Details for 351 Cherry St
General
- Sold For: $425,000
- Taxes: $5,875 (2025)
- Status: Closed
- Type: Single Family
- Source: BrightMLSPhilly
- MLS ID: PAMC2181040
- Added to Site: 136 day(s) ago
Interior
- Rooms/Areas: Living Room, Dining Room, Primary Bedroom, Bedroom 2, Bedroom 3, Kitchen, Family Room, Bedroom 1, Other, Bathroom 1, Bathroom 2, Bathroom 3
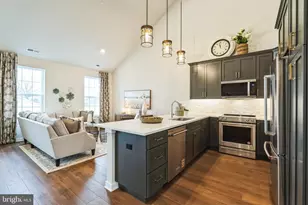
- Interior Features: Breakfast Area, Carpet, Ceiling Fan(s), Family Room Off Kitchen, Floor Plan - Traditional, Formal/Separate Dining Room, Kitchenette, Pantry, Recessed Lighting, Wainscotting, Wood Floors
- Appliances: Built-In Microwave, Built-In Range, Dishwasher, Disposal, Oven - Self Cleaning, Oven/Range - Gas, Refrigerator, Stainless Steel Appliances, Water Conditioner - Owned, Water Heater
- Flooring: Carpet, Ceramic Tile, Hardwood, Vinyl
Rooms
- Total Bathrooms: 4
- Full Bathrooms: 3
- Half Bathrooms: 1
- Upper Floor Baths: 4
- Upper - Full Baths: 3
- Upper - 1/2 Baths: 1
- Total Bedrooms: 3
- Bedrooms Upper: 3
Exterior
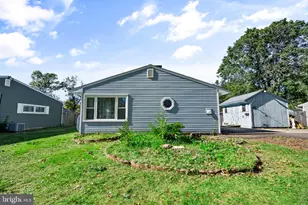
- Exterior Features: Awning(s), Outbuilding(s), Sidewalks
- Porch/Patio/Deck: Deck(s)
Parking
- Garage: Yes
- Garage Spaces: 1
- Total Spaces: 1
- Parking Features: Paved Driveway
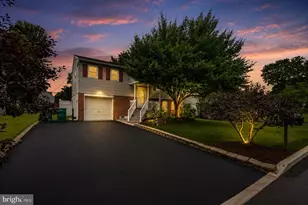
- Parking Type: Attached Garage, Driveway, Off Street
- Garage Description: Garage - Front Entry
Location
- Area: Pennsburg Boro (10615)
- Municipality: PENNSBURG BORO
- County: MONTGOMERY
- Subdivision: CHERRY HEIGHTS
- Driving Directions: Rt 663, right on Rt 29, left onto W Third St, left onto Cherry St, Property on right
- Direction Faces: East
School Information
- School District: Upper Perkiomen
Community
- Pets Allowed: Yes
- Pets: No Pet Restrictions
Heating & Cooling
- Central air: Yes
- Cooling Type: Central A/C
- Cooling Fuel: Electric
- Heating Type: Forced Air
- Heating Fuel: Natural Gas
- Water Heater: Natural Gas
Utilities
- Sewer: Public Sewer
- Water: Public
- Utility Description: Natural Gas Available
Structural Information
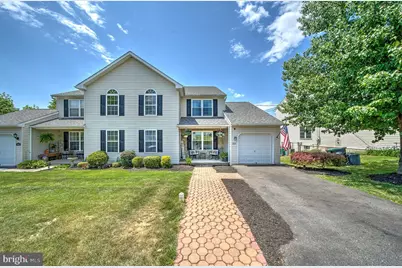
- Architectural Style: Colonial
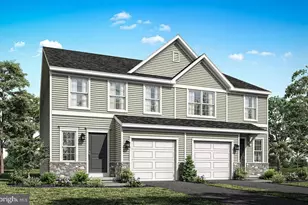
- Structure Type: Twin/Semi-Detached
- Construction: Vinyl Siding, Stone
- Basement: Yes
- Basement Entrance: Yes
- Basement Desc.: Daylight, Full, Fully Finished, Heated, Outside Entrance, Poured Concrete, Rear Entrance, Walkout Level
- Foundation: Concrete Perimeter
- Roof: Asphalt
- Walls/Ceilings: 2 Story Ceilings, Dry Wall
- Stories Description: Upper 1
- Square Feet: 2,604
- Sq. Ft. Source: Assessor
- Living Area: 2,604 Sq. Ft.
- Finished Above Grnd: 1,884 Sq. Ft.
- Finished Below Grnd: 720 Sq. Ft.
- Year Built: 2001
- Year Built Source: Assessor
- Property Condition: Very Good
Lot Features
- Lot Size (Acres): 0.16
- Lot Size (Sq. Ft.): 6,835
- Lot Size Source: Assessor
- Lot Dimensions: 45.00 x 0.00
- Zoning: 1101 RES: 1 FAM
- Fencing (Description): Fully, Privacy, Rear, Wood
Financial Considerations
- Price Per Sq. Ft.: $212.26
- Assessment Year: 2026
- School Tax: $3,776
- City/TownTax: $1,302
- City/TownTax Freq: Annually
- County Tax: $731
- County Tax Freq: Annually
- Tax w/Assessment: $133,890
- Tax Amount: $5,875
- Tax Year: 2025
- Terms: Standard Sale
- Tax Total Finished Sq. Ft.: 2604
Disclosures and Reports
- Ownership: Fee Simple
- Inclusions: Kitchen Refrigerator
- Lot Number: 13
Listed by Keller Williams Real Estate - Allentown, Tiffany J Sevey
Sold by Corcoran Sawyer Smith, Terry K Kushman