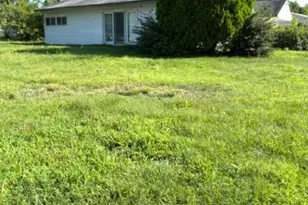
This is a carousel with tiles that activate property listing cards. Use the previous and next buttons to navigate.
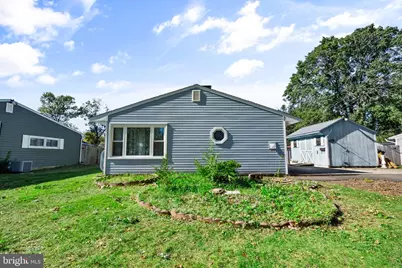
$330,000 Just Listed
Get directions
View more dates
Join us at 260 Thornridge Drive on:
- Open House: 1:00 PM - 3:00 PM
Sunday 10/11 1:00 PM - 3:00 PM
260 Thornridge Drive,Levittown, PA 19054260 Thornridge DriveLevittownPA19054
This is a carousel with tiles that activate property listing cards. Use the previous and next buttons to navigate.
Full Property Details for 260 Thornridge Dr
General
- Price: $330,000
- Taxes: $3,811 (2026)
- Status: Active
- Type: Single Family
- Source: BrightMLSPhilly
- MLS ID: PABU2133114
- Updated: Today (10/8/2026)
- Added to Site: Today
Interior
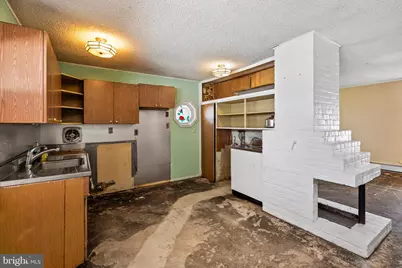
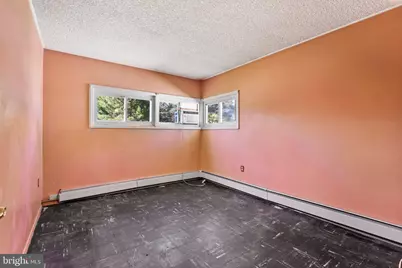
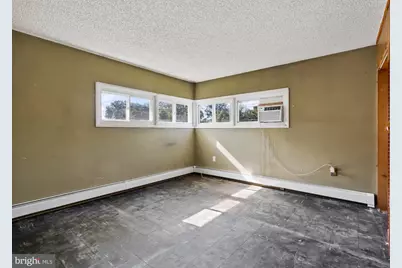
- Rooms/Areas: Living Room, Dining Room, Bedroom 2, Bedroom 3, Kitchen, Bedroom 1, Laundry, Bathroom 1
- Interior Features: Attic, Bathroom - Tub Shower, Ceiling Fan(s), Combination Kitchen/Dining, Dining Area, Entry Level Bedroom, Floor Plan - Traditional, Kitchen - Eat-In
- Fireplace: Yes
- Number of Fireplaces: 1
- Fireplace(s): Double Sided, Non-Functioning
- Appliances: Dryer, Oven - Self Cleaning, Refrigerator, Washer
- Flooring: Other, Concrete
Rooms
Bathrooms
- Total Bathrooms: 1
- Full Bathrooms: 1
- Main Floor Baths: 1
- Main - Full Baths: 1
Bedrooms
- Total Bedrooms: 3
- Bedrooms Main & Up: 3
Exterior
- Exterior Features: Chimney Cap(s), Secure Storage, Sidewalks, Street Lights
- Porch/Patio/Deck: Patio(s)
Parking
- Total Spaces: 4
- Parking Features: Paved Driveway
- Parking Type: Driveway
Location
- Area: Falls Twp (10113)
- Municipality: FALLS TWP
- County: BUCKS
- Subdivision: THORNRIDGE
- Cross Streets: Tamack
- Driving Directions: New Falls Rd to Thornridge Way Left onto Thornridge Drive and the house is on the left
School Information
- School District: Pennsbury
- Elementary School: Manor
- Middle School: C H Boehm
- High School: Pennsbury East & West
Heating & Cooling
- Cooling Type: Ceiling Fan(s), Window Unit(s)
- Cooling Fuel: Electric
- Heating Type: Baseboard - Hot Water
- Heating Fuel: Oil
- Water Heater: Oil
Utilities
- Sewer: Public Sewer
- Water: Public
Structural Information
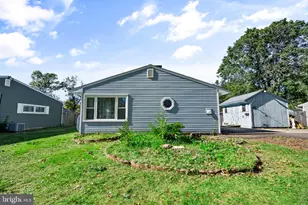
- Architectural Style: Ranch/Rambler
- Structure Type: Detached
- Construction: Frame
- Foundation: Slab
- Walls/Ceilings: Dry Wall
- Windows: Replacement
- Stories Description: Main
- Square Feet: 1,000
- Sq. Ft. Source: Assessor
- Living Area: 1,000 Sq. Ft.
- Finished Above Grnd: 1,000 Sq. Ft.
- Year Built: 1953
- Year Built Source: Assessor
- Property Condition: Average, Below Average
Additional Structures
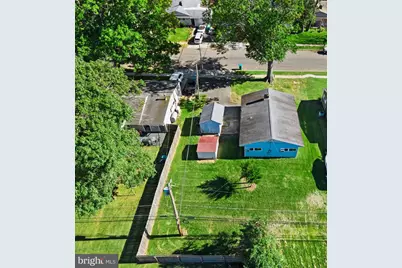
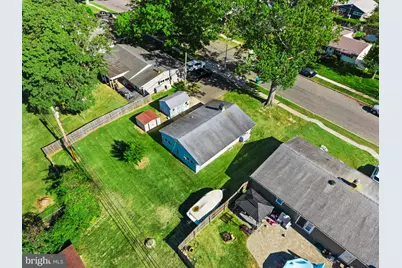
- Other Structures: Shed
Lot Features
- Lot Size (Acres): 0.19
- Lot Size (Sq. Ft.): 8,400
- Lot Size Source: Assessor
- Zoning: NCR
- Lot Description: Front Yard, Rear Yard
Financial Considerations
- Price Per Sq. Ft.: $330
- Assessment Year: 2026
- School Tax: $3,209
- City/TownTax: $151
- City/TownTax Freq: Annually
- County Tax: $450
- County Tax Freq: Annually
- Tax w/Assessment: $15,200
- Tax Amount: $3,811
- Tax Year: 2026
- Tax Total Finished Sq. Ft.: 1000
Disclosures and Reports
- Ownership: Fee Simple
- Inclusions: Refrig, Washer, Dryer All AS IS Condition
- Lot Number: 252
Listed by Keller Williams Real Estate-Langhorne, Helen T Irvine
Schools serving 260 Thornridge Dr
| Name | Grades | Distance |
|---|---|---|
Manor El School 401 Penn Valley Road, Levittown, PA 19054 | K-5 | 0.5 mi |
Fallsington El School 134 Yardley Ave, Fallsington, PA 19058 | K-5 | 0.8 mi |
Charles H Boehm Middle School 866 Big Oak Road, Yardley, PA 19067 | 6-8 | 2.2 mi |
Pennsbury High School 705 Hood Boulevard, Fairless Hills, PA 19030 | 9-12 | 0.9 mi |
Price & Sales History for 260 Thornridge Dr
Tax History for 260 Thornridge Dr
Estimate the Cost for 260 Thornridge Dr
260 Thornridge Drive, Levittown, PA 19054 (MLS# PABU2133114) is a Single Family property with 3 bedrooms and 1 full bathroom. 260 Thornridge Drive is currently listed for $330,000 and was received on October 08, 2026. Want to learn more about 260 Thornridge Drive? Do you have questions about finding other Single Family real estate for sale in Lower Orchard? You can browse all Lower Orchard real estate or contact a Coldwell Banker agent to request more information.