This is a carousel with tiles that activate property listing cards. Use the previous and next buttons to navigate.
1/1
$269,000
This is a carousel with tiles that activate property listing cards. Use the previous and next buttons to navigate.
1/1
Property Description
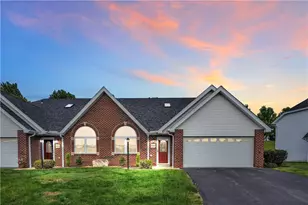
All Brick, Updated Ranch w/Gorgeous Landscaping & Large 2 Car Tandem/Keyless Entry Garage w/3 Add'l Driveway Parking Spaces! New Concrete/Hardscaped Covered Front Porch, Walkways & Rear Patio in 2020. LivingRm Entry w/Coat Closet, Large Front Window & Beautiful Wood Floors Continuing Into DiningRm & Hallway. Kitchen w/Newer Stainless Appliances, Ceramic Backsplash/Counters, New Wood-Look Floor. New DiningRm Sliding Door Leads to Backyard Oasis, Patio w/VersaLok Walls & Smokeless Firepit, Bright Cover Awning, Double Door Shed. Owner's BR Suite w/Crown Molding, Deep Dble Door WIC & Updated 1/2 Bath w/Granite Topped Vanity. BR's 2 & 3 have Nice Size Closets w/Organizers. Huge Hallway Linen/Storage Closet. Main Bath w/Soft Close Vanity, Bluetooth Speaker, Tub/Shower w/Tile Wall, Soft Close Hand Motion Kohler Toilet. LL GameRm w/Built In Dry Bar, Brick Feature Wall, New Wood-Look Floor. LL Large LaundryRm w/Full Bath/Shower. Furnace/AC 2018, Reme-Halo Air Purifier, Aprilaire Humidifier.
Full Property Details
Full Property Details for 124 Sunrise Dr
General
- Sold For: $269,000
- Taxes: $2,309
- Status: Closed
- Type: Single Family
- Source: West_Penn_MLS
- MLS ID: 1549211
- Added to Site: 1, 497 day(s) ago
Interior
- Number of Rooms: 9
- Interior Features: Window Treatments
- Fireplace: Yes
- Number of Fireplaces: 1
- Fireplace(s): Decorative
- Appliances: Some Gas Appliances, Cooktop, Dishwasher, Disposal, Microwave, Refrigerator, Stove
- Flooring: Hardwood, Vinyl, Carpet
Rooms
Bathrooms
- Total Bathrooms: 3
- Full Bathrooms: 2
- Half Bathrooms: 1
Bedrooms
- Total Bedrooms: 3
Parking
- Garage: Yes
- Attached garage: Yes
- Total Spaces: 5
- Parking Features: Built In, Off Street, Garage Door Opener
Location
- County: Westmoreland
- Subdivision: Sunrise Estates
- Driving Directions: PA-130 to Old Farm Road, Left onto Sunrise Drive
School Information
- Elem School District: Penn-Trafford
- Midd School District: Penn-Trafford
- High School District: Penn-Trafford
Heating & Cooling
- Central air: Yes
- Air Conditioning: Yes
- Cooling Type: Central Air, Electric
- Heating Type: Forced Air, Gas
Utilities
- Sewer: Public Sewer
- Water: Public
Structural Information
- Architectural Style: Other, Ranch
- Construction: Brick
- Basement Desc.: Finished, Walk-Up Access
- Roof: Asphalt
- Windows: Multi Pane, Screens, Window Treatments
- Stories/Levels: 1
- Year Built: 1968
- Property Condition: Resale
Lot Features
- Lot Size (Acres): 0.2089
- Lot Size: .2089
- Lot Dimensions: 69 x 129 x 70 x 128
Financial Considerations
- Tax Amount: $2,309
Get Pre-Approved Today
Schools
Schools serving 124 Sunrise Dr
School District:Penn-Trafford School District
| Name | Grades | Distance |
|---|---|---|
Penn Trafford High School 3381 Route 130, Harrison City, PA 15636 | 9-12 | 2 mi |
Disclaimer:
School attendance boundaries provided by ATTOM Data Solutions and are for reference only. Contact the school directly to verify enrollment eligibility.
Price & Sales History for 124 Sunrise Dr
Date
Details
Price
Change
Source
7/29/2022
Sold
$269,000
—
MLS
4/26/2022
Price Reduced
$269,000
-3.89%
MLS
4/21/2022
Listed
$279,900
—
MLS
Disclaimer: Historical sales information is derived from public records provided by the county offices. Information is not guaranteed and should be independently verified.
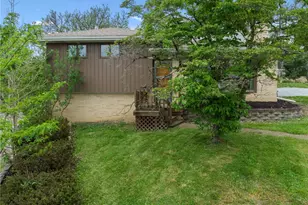
124 Sunrise Dr, PennTownship, PA 15642 (MLS# 1549211) is a Single Family property that was sold at $269,000 on July 29, 2022. This property was listed by The Roxanne Humes Group from our East Regional Office.Want to learn more about 124 Sunrise Dr? Do you have questions about finding other Single Family real estate for sale in PennTownship? You can browse all PennTownship real estate or contact a Coldwell Banker agent to request more information.