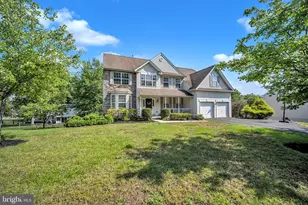
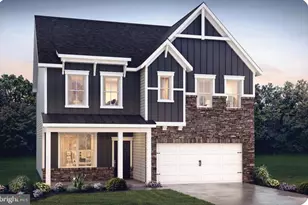
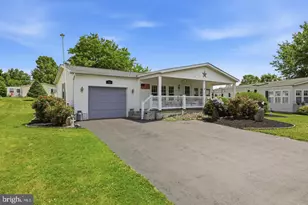
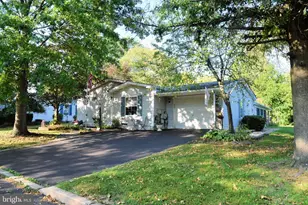
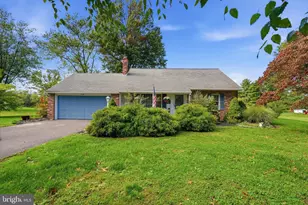
Full Property Details for 102 Overholt Dr
General
- Sold For: $710,000
- HOA FEE: $188/month
- Taxes: $6,894 (2025)
- Status: Closed
- Type: Single Family
- Source: BrightMLSPhilly
- MLS ID: PABU2122202
- Added to Site: 96 day(s) ago
Interior
- Interior Features: Breakfast Area, Ceiling Fan(s), Combination Kitchen/Living, Dining Area, Family Room Off Kitchen, Kitchen - Island, Recessed Lighting, Walk-in Closet(s), Wet/Dry Bar
- Fireplace: Yes
- Number of Fireplaces: 1
- Fireplace(s): Gas/Propane
- Appliances: Built-In Microwave, Dryer, Dishwasher, Oven/Range - Gas, Refrigerator, Washer
- Flooring: Carpet, Hardwood, Ceramic Tile
Rooms
- Total Bathrooms: 3
- Full Bathrooms: 2
- Half Bathrooms: 1
- Upper Floor Baths: 2
- Upper - Full Baths: 2
- Main Floor Baths: 1
- Main - 1/2 Baths: 1
- Total Bedrooms: 4
- Bedrooms Upper: 4
Additional Information
- Shared Amenities: Tennis Courts, Tot Lots/Playground
Exterior
- Exterior Features: Awning(s)
- Porch/Patio/Deck: Deck(s)
Parking
- Garage: Yes
- Garage Spaces: 2
- Total Spaces: 4
- Parking Features: Asphalt Driveway
- Parking Type: Attached Garage, Driveway
- Garage Description: Garage - Front Entry, Inside Access
Location
- Area: Bedminster Twp (10101)
- Municipality: BEDMINSTER TWP
- County: BUCKS
- Subdivision: BEDMINSTER HUNT
- Driving Directions: While traveling on Elephant Rd in Dublin area, turn onto Bucks Rd, Followed by a right turn onto Overholt Dr, house is on the left
- Direction Faces: Southeast
School Information
- School District: Pennridge
- High School: Pennridge
Community
- Association: Yes
- Assoc. Name: BEDMINSTER HUNT EAST
- Assoc. Fees Include: Trash, Lawn Maintenance, Common Area Maintenance
Heating & Cooling
- Central air: Yes
- Cooling Type: Central A/C
- Cooling Fuel: Electric
- Heating Type: Forced Air
- Heating Fuel: Propane - Owned
- Water Heater: Propane
Utilities
- Sewer: Public Sewer
- Water: Public
- Utility Description: Cable TV Available, Electric Available, Water Available, Sewer Available
Structural Information
- Architectural Style: Colonial, Transitional
- Structure Type: Detached
- Construction: Frame
- Basement: Yes
- Basement Desc.: Poured Concrete, Partially Finished
- Foundation: Concrete Perimeter
- Roof: Architectural Shingle
- Walls/Ceilings: Dry Wall
- Windows: Double Hung, Double Pane
- Doors: Six Panel
- Entry Floor Number: 1
- Stories Description: Main, Upper 1
- Square Feet: 5,027
- Sq. Ft. Source: Estimated
- Living Area: 3,799 Sq. Ft.
- Finished Above Grnd: 2,812 Sq. Ft.
- Finished Below Grnd: 987 Sq. Ft.
- Unfin. Above Grnd: 241 Sq. Ft.
- Basement Finished: 80%
- Year Built: 2009
- Year Built Source: Assessor
- Property Condition: Excellent
Additional Structures
Lot Features
- Lot Size (Acres): 0.16
- Lot Size (Sq. Ft.): 7,000
- Lot Size Source: Assessor
- Zoning: R2
Financial Considerations
- Price Per Sq. Ft.: $248.93
- Association Fee: $188
- Assoc Fee Freq.: Monthly
- Assessment Year: 2026
- School Tax: $5,450
- City/TownTax: $291
- City/TownTax Freq: Annually
- County Tax: $1,152
- County Tax Freq: Annually
- Tax w/Assessment: $38,880
- Tax Amount: $6,894
- Tax Year: 2025
- Terms: Standard Sale
- Tax Total Finished Sq. Ft.: 2812
Disclosures and Reports
- Ownership: Fee Simple
- Exclusions: garage refrigerator, and the wall sconces located on each side of the sliding door. wall mounted key holder in laundry room
- Inclusions: washer, dryer, kitchen refrigerator, in "as-is" condition, no monetary . wall sconces in the primary bathroom, the foyer entrance table and mirror, the pool table, bar stools. All shelving and mounting systems will stay with the home, specifically all garage shelves, tool racks, hooks, shoe racks, the grey storage organizer, all shelves in Room #2, and all basement storage shelves. Finally, the family room TV with its bracket and soundbar, as well as the TV and bracket in Room #2, are included
- Lot Number: 262
Listed by Keller Williams Real Estate-Langhorne, Ariella Boczniewicz and Keller Williams Real Estate-Langhorne, Lukasz Boczniewicz
Sold by Innovate Real Estate, Amanda Moeser and Innovate Real Estate, Robert Joseph Moeser Jr.



![[Address not provided], Perkasie, PA 18944 - Photo 1](https://m1.cbhomes.com/p/339/PABU2131296/003BF64A9443441/s23cc.webp)