![[Address not provided], Perkasie, PA 18944 - Photo 2](https://m1.cbhomes.com/p/339/PABU2131296/825ce1E89Cc140d/pds23tp.webp)
![[Address not provided], Perkasie, PA 18944 - Photo 3](https://m.cbhomes.com/p/339/PABU2131296/7C4C3c3788a649b/pds23tp.webp)
![[Address not provided], Perkasie, PA 18944 - Photo 4](https://m1.cbhomes.com/p/339/PABU2131296/617A24E74330416/pds23tp.webp)
![[Address not provided], Perkasie, PA 18944 - Photo 5](https://m.cbhomes.com/p/339/PABU2131296/7A187387C2A0475/pds23tp.webp)
![[Address not provided], Perkasie, PA 18944 - Photo 6](https://m1.cbhomes.com/p/339/PABU2131296/4Bc119B183Ff44d/pds23tp.webp)
![[Address not provided], Perkasie, PA 18944 - Photo 7](https://m.cbhomes.com/p/339/PABU2131296/5940489eC96947d/pds23tp.webp)
![[Address not provided], Perkasie, PA 18944 - Photo 8](https://m1.cbhomes.com/p/339/PABU2131296/5DaE349d9B6746F/pds23tp.webp)
![[Address not provided], Perkasie, PA 18944 - Photo 9](https://m.cbhomes.com/p/339/PABU2131296/7F86e2DbE5dA4bc/pds23tp.webp)
![[Address not provided], Perkasie, PA 18944 - Photo 10](https://m1.cbhomes.com/p/339/PABU2131296/5c1FF1664f0E4A3/pds23tp.webp)
![[Address not provided], Perkasie, PA 18944 - Photo 11](https://m.cbhomes.com/p/339/PABU2131296/0Cf15BF731F443c/pds23tp.webp)
![[Address not provided], Perkasie, PA 18944 - Photo 12](https://m1.cbhomes.com/p/339/PABU2131296/13fc27882B2045C/pds23tp.webp)
![[Address not provided], Perkasie, PA 18944 - Photo 13](https://m.cbhomes.com/p/339/PABU2131296/02dce198D20e487/pds23tp.webp)
![[Address not provided], Perkasie, PA 18944 - Photo 14](https://m1.cbhomes.com/p/339/PABU2131296/Eee747d361D842F/pds23tp.webp)
![[Address not provided], Perkasie, PA 18944 - Photo 15](https://m.cbhomes.com/p/339/PABU2131296/bDeA9F38e1aa44B/pds23tp.webp)
![[Address not provided], Perkasie, PA 18944 - Photo 16](https://m1.cbhomes.com/p/339/PABU2131296/723d9165637c4Ec/pds23tp.webp)
![[Address not provided], Perkasie, PA 18944 - Photo 17](https://m.cbhomes.com/p/339/PABU2131296/2c1fB2349335483/pds23tp.webp)
![[Address not provided], Perkasie, PA 18944 - Photo 18](https://m1.cbhomes.com/p/339/PABU2131296/43081652b8Cf461/pds23tp.webp)
![[Address not provided], Perkasie, PA 18944 - Photo 19](https://m.cbhomes.com/p/339/PABU2131296/d69A5141152B4e7/pds23tp.webp)
![[Address not provided], Perkasie, PA 18944 - Photo 20](https://m1.cbhomes.com/p/339/PABU2131296/A5f830B8ebCD47c/pds23tp.webp)
![[Address not provided], Perkasie, PA 18944 - Photo 21](https://m.cbhomes.com/p/339/PABU2131296/F6287f3968e4452/pds23tp.webp)
![[Address not provided], Perkasie, PA 18944 - Photo 22](https://m1.cbhomes.com/p/339/PABU2131296/4f9Ba1a8cb324AA/pds23tp.webp)
![[Address not provided], Perkasie, PA 18944 - Photo 23](https://m.cbhomes.com/p/339/PABU2131296/E03d56Ad22694A4/pds23tp.webp)
![[Address not provided], Perkasie, PA 18944 - Photo 24](https://m1.cbhomes.com/p/339/PABU2131296/de55DdEa4d19431/pds23tp.webp)
![[Address not provided], Perkasie, PA 18944 - Photo 25](https://m.cbhomes.com/p/339/PABU2131296/658d891C8Aa74d9/pds23tp.webp)
![[Address not provided], Perkasie, PA 18944 - Photo 26](https://m1.cbhomes.com/p/339/PABU2131296/B3f1c0Cc9D5e47b/pds23tp.webp)
![[Address not provided], Perkasie, PA 18944 - Photo 27](https://m.cbhomes.com/p/339/PABU2131296/315Ac073CAA84aC/pds23tp.webp)
![[Address not provided], Perkasie, PA 18944 - Photo 28](https://m1.cbhomes.com/p/339/PABU2131296/23431204b0154bb/pds23tp.webp)
![[Address not provided], Perkasie, PA 18944 - Photo 29](https://m.cbhomes.com/p/339/PABU2131296/337E0aB202004A5/pds23tp.webp)
![[Address not provided], Perkasie, PA 18944 - Photo 30](https://m1.cbhomes.com/p/339/PABU2131296/e994c395D07e4A9/pds23tp.webp)
![[Address not provided], Perkasie, PA 18944 - Photo 31](https://m.cbhomes.com/p/339/PABU2131296/4c766dF2F0634ED/pds23tp.webp)
![[Address not provided], Perkasie, PA 18944 - Photo 32](https://m1.cbhomes.com/p/339/PABU2131296/e8e2ef1B818643F/pds23tp.webp)
![[Address not provided], Perkasie, PA 18944 - Photo 33](https://m.cbhomes.com/p/339/PABU2131296/9795F9E72301414/pds23tp.webp)
![[Address not provided], Perkasie, PA 18944 - Photo 34](https://m1.cbhomes.com/p/339/PABU2131296/31F8F182a19d44d/pds23tp.webp)
![[Address not provided], Perkasie, PA 18944 - Photo 35](https://m.cbhomes.com/p/339/PABU2131296/330E719678ad4A6/pds23tp.webp)
![[Address not provided], Perkasie, PA 18944 - Photo 36](https://m1.cbhomes.com/p/339/PABU2131296/3b76A53FEb2B442/pds23tp.webp)
![[Address not provided], Perkasie, PA 18944 - Photo 37](https://m.cbhomes.com/p/339/PABU2131296/71367a6dcdc6417/pds23tp.webp)
![[Address not provided], Perkasie, PA 18944 - Photo 38](https://m1.cbhomes.com/p/339/PABU2131296/c1e28F0f29324bB/pds23tp.webp)
![[Address not provided], Perkasie, PA 18944 - Photo 39](https://m.cbhomes.com/p/339/PABU2131296/7A54BF56E6C947B/pds23tp.webp)
![[Address not provided], Perkasie, PA 18944 - Photo 40](https://m1.cbhomes.com/p/339/PABU2131296/d3Deb94DdFaa48A/pds23tp.webp)
![[Address not provided], Perkasie, PA 18944 - Photo 41](https://m.cbhomes.com/p/339/PABU2131296/f4a8eaB1e71E471/pds23tp.webp)
![[Address not provided], Perkasie, PA 18944 - Photo 42](https://m1.cbhomes.com/p/339/PABU2131296/d39ca384EDDC4a2/pds23tp.webp)
![[Address not provided], Perkasie, PA 18944 - Photo 43](https://m.cbhomes.com/p/339/PABU2131296/d0667D2AfC624c7/pds23tp.webp)
![[Address not provided], Perkasie, PA 18944 - Photo 44](https://m1.cbhomes.com/p/339/PABU2131296/A9d575A5f64A45D/pds23tp.webp)
![[Address not provided], Perkasie, PA 18944 - Photo 45](https://m.cbhomes.com/p/339/PABU2131296/eeE9Be042cAB40f/pds23tp.webp)
![[Address not provided], Perkasie, PA 18944 - Photo 46](https://m1.cbhomes.com/p/339/PABU2131296/9bd1B718844a47B/pds23tp.webp)
![[Address not provided], Perkasie, PA 18944 - Photo 47](https://m.cbhomes.com/p/339/PABU2131296/F5f79617130e43B/pds23tp.webp)
![[Address not provided], Perkasie, PA 18944 - Photo 48](https://m1.cbhomes.com/p/339/PABU2131296/0659835CEbA5447/pds23tp.webp)
![[Address not provided], Perkasie, PA 18944 - Photo 49](https://m.cbhomes.com/p/339/PABU2131296/D4510490e9E841c/pds23tp.webp)
![[Address not provided], Perkasie, PA 18944 - Photo 50](https://m1.cbhomes.com/p/339/PABU2131296/dD0A2FC93419450/pds23tp.webp)
![[Address not provided], Perkasie, PA 18944 - Photo 51](https://m.cbhomes.com/p/339/PABU2131296/0EFC0C6AF20443F/pds23tp.webp)
![[Address not provided], Perkasie, PA 18944 - Photo 52](https://m1.cbhomes.com/p/339/PABU2131296/b17e903873A048e/pds23tp.webp)
![[Address not provided], Perkasie, PA 18944 - Photo 53](https://m.cbhomes.com/p/339/PABU2131296/3546465C9574470/pds23tp.webp)
![[Address not provided], Perkasie, PA 18944 - Photo 54](https://m1.cbhomes.com/p/339/PABU2131296/b08c34900088421/pds23tp.webp)
![[Address not provided], Perkasie, PA 18944 - Photo 55](https://m.cbhomes.com/p/339/PABU2131296/B8f1848036fC4e8/pds23tp.webp)
![[Address not provided], Perkasie, PA 18944 - Photo 56](https://m1.cbhomes.com/p/339/PABU2131296/B206d6AFf1ad4aF/pds23tp.webp)
![[Address not provided], Perkasie, PA 18944 - Photo 57](https://m.cbhomes.com/p/339/PABU2131296/E6A7CCef0EF0496/pds23tp.webp)
![[Address not provided], Perkasie, PA 18944 - Photo 58](https://m1.cbhomes.com/p/339/PABU2131296/806a83C8ED5243d/pds23tp.webp)
![[Address not provided], Perkasie, PA 18944 - Photo 59](https://m.cbhomes.com/p/339/PABU2131296/153301f8f013491/pds23tp.webp)
![[Address not provided], Perkasie, PA 18944 - Photo 60](https://m1.cbhomes.com/p/339/PABU2131296/19bAb39db40e4b0/pds23tp.webp)
![[Address not provided], Perkasie, PA 18944 - Photo 61](https://m.cbhomes.com/p/339/PABU2131296/eBaE61465b9F41A/pds23tp.webp)
![[Address not provided], Perkasie, PA 18944 - Photo 62](https://m1.cbhomes.com/p/339/PABU2131296/051345F92A32440/pds23tp.webp)
![[Address not provided], Perkasie, PA 18944 - Photo 63](https://m.cbhomes.com/p/339/PABU2131296/FbAe0e5289cc4f8/pds23tp.webp)
![[Address not provided], Perkasie, PA 18944 - Photo 64](https://m1.cbhomes.com/p/339/PABU2131296/2D0C8B280364421/pds23tp.webp)
![[Address not provided], Perkasie, PA 18944 - Photo 65](https://m.cbhomes.com/p/339/PABU2131296/A0Ae0Fc559Cd440/pds23tp.webp)
![[Address not provided], Perkasie, PA 18944 - Photo 66](https://m1.cbhomes.com/p/339/PABU2131296/0e567E439FF84C6/pds23tp.webp)
![[Address not provided], Perkasie, PA 18944 - Photo 67](https://m.cbhomes.com/p/339/PABU2131296/E8298a4594c44fA/pds23tp.webp)
![[Address not provided], Perkasie, PA 18944 - Photo 68](https://m1.cbhomes.com/p/339/PABU2131296/32B8F9dBb3CF478/pds23tp.webp)
![[Address not provided], Perkasie, PA 18944 - Photo 69](https://m.cbhomes.com/p/339/PABU2131296/79293073173b44f/pds23tp.webp)

Date
Details
Price
Change
Source
10/03/2026
Listed
$699,900
—
MLS
Disclaimer: Historical sales information is derived from public records provided by the county offices. Information is not guaranteed and should be independently verified.

This is a carousel with tiles that activate property listing cards. Use the previous and next buttons to navigate.
![[Address not provided], Perkasie, PA 18944 - Photo 1](https://m.cbhomes.com/p/339/PABU2131296/003BF64A9443441/pds23tp.webp)
$699,900 Just Listed
This is a carousel with tiles that activate property listing cards. Use the previous and next buttons to navigate.
Listed by RE/MAX 440 - Perkasie, Cathy Antonucci and RE/MAX 440 - Perkasie, Karen Flacco-Rosenberg
Cathy Antonucci
RE/MAX 440 - Perkasie
Karen Flacco-Rosenberg
RE/MAX 440 - Perkasie

 NMLS#: 1598647
| Name | Grades | Distance |
|---|---|---|
Sellersville El School 122 West Ridge Avenue, Sellersville, PA 18960 | K-5 | 1.3 mi |
Pennridge Central Middle School 144 East Walnut Street, Perkasie, PA 18944 | 6-8 | 1.1 mi |
Pennridge High School 1228 North 5th Street, Perkasie, PA 18944 | 9-12 | 2.5 mi |
This is a carousel with tiles that activate property listing cards. Use the previous and next buttons to navigate.

This is a carousel with tiles that activate property listing cards. Use the previous and next buttons to navigate.
This is a carousel with tiles that activate property listing cards. Use the previous and next buttons to navigate.
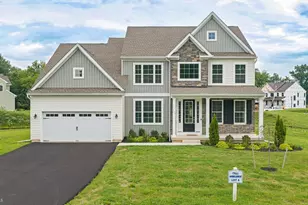
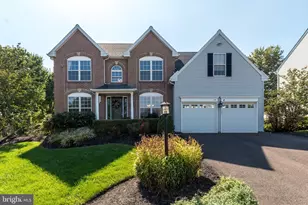
MLS# PABU2131296, Perkasie, PA 18944 (MLS# PABU2131296) is a Single Family property with 4 bedrooms, 2 full bathrooms and 1 partial bathroom. MLS# PABU2131296 is currently listed for $699,900 and was received on October 03, 2026. Want to learn more about MLS# PABU2131296? Do you have questions about finding other Single Family real estate for sale in Perkasie? You can browse all Perkasie real estate or contact a Coldwell Banker agent to request more information.