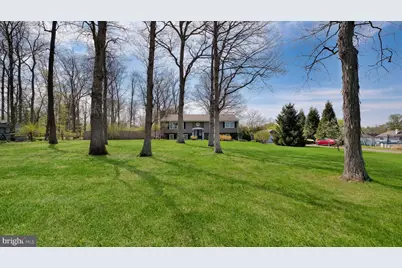
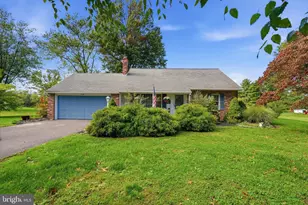
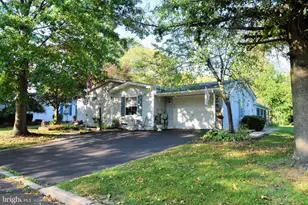
Full Property Details for 152 Blooming Glen Rd
General
- Sold For: $606,000
- Taxes: $7,135 (2025)
- Status: Closed
- Type: Single Family
- Source: BrightMLSPhilly
- MLS ID: PABU2117156
- Added to Site: 178 day(s) ago
Interior
- Rooms/Areas: Living Room, Dining Room, Primary Bedroom, Bedroom 2, Bedroom 3, Kitchen, Foyer, Laundry, Primary Bathroom, Full Bath
- Interior Features: Attic, Built-Ins, Floor Plan - Open, Primary Bath(s), Pantry, Bathroom - Soaking Tub, Wood Floors, Bathroom - Stall Shower, Bathroom - Tub Shower, Bathroom - Walk-In Shower, Combination Kitchen/Living, Dining Area, Kitchen - Island, Walk-in Closet(s)
- Fireplace: Yes
- Number of Fireplaces: 2
- Fireplace(s): Brick, Gas/Propane, Mantel(s)
- Appliances: Dishwasher, Microwave, Oven/Range - Gas, Refrigerator, Stainless Steel Appliances, Dryer, Washer
- Flooring: Hardwood, Ceramic Tile, Laminated
Rooms
- Total Bathrooms: 3
- Full Bathrooms: 3
- Main Floor Baths: 2
- Main - Full Baths: 2
- Lower Floor Baths: 1
- Lower - Full Baths: 1
- Total Bedrooms: 4
- Bedrooms Lower: 1
- Bedrooms Main & Up: 3
Exterior
- Exterior Features: Play Equipment
- Porch/Patio/Deck: Patio(s)
Parking
- Garage: Yes
- Garage Spaces: 2
- Total Spaces: 6
- Parking Features: Paved Driveway, Paved Parking
- Parking Type: Attached Garage, Driveway
- Garage Description: Garage - Side Entry, Garage Door Opener, Inside Access, Oversized
Location
- Area: East Rockhill Twp (10112)
- Municipality: EAST ROCKHILL TWP
- County: BUCKS
- Building Name: NONE AVAILABLE
- Cross Streets: Branch Road
- Driving Directions: From Doylestown, 313 West, Turn Left onto 113, Turn Right onto Blooming Glen Rd, Property on Left From Quakertown, 313 East, Turn Right onto N 5th Street, Tur Left onto W Schwenkmill Rd, Turn Right onto Branch Rd, Turn Left onto Blooming Glen Rd, Property on Right
School Information
- School District: Pennridge
- Elementary School: Guth
- Middle School: Pennridge North
- High School: Pennridge
Heating & Cooling
- Cooling Type: Window Unit(s)
- Cooling Fuel: Electric
- Heating Type: Baseboard - Electric
- Heating Fuel: Electric
- Water Heater: Electric
Utilities
- Sewer: Public Sewer
- Water: Well
Structural Information
- Architectural Style: Bi-level
- Structure Type: Detached
- Construction: Frame
- Foundation: Block
- Roof: Shingle
- Stories Description: Lower 1, Main
- Square Feet: 2,664
- Sq. Ft. Source: Estimated
- Living Area: 2,664 Sq. Ft.
- Finished Above Grnd: 2,664 Sq. Ft.
- Year Built: 1970
- Year Built Source: Assessor
Unit Information
- Bathrooms-Lower: 1
- Bedrooms-Lower: 1
Additional Structures
Lot Features
- Property View: Panoramic
- Lot Size (Acres): 1.05
- Lot Size (Sq. Ft.): 45,738
- Lot Size Source: Estimated
- Street/Road Desc.: Paved
- Zoning: S
- Lot Description: Front Yard, Level, Rear Yard, SideYard(s), Trees/Wooded
- Fencing (Description): Privacy, Wood
Financial Considerations
- Price Per Sq. Ft.: $225.23
- Assessment Year: 2025
- School Tax: $5,517
- City/TownTax: $499
- City/TownTax Freq: Annually
- County Tax: $1,119
- County Tax Freq: Annually
- Tax w/Assessment: $40,790
- Tax Amount: $7,135
- Tax Year: 2025
- Terms: Standard Sale
- Tax Total Finished Sq. Ft.: 1664
Disclosures and Reports
- Ownership: Fee Simple
- Inclusions: Washer, Dryer, Refrigerator, Microwave, A/C Window Units, Jungle Gym Tree Fort, All in "As-Is" condition with no monetary value
- Lot Number: 049-002
Listed by Keller Williams Real Estate-Doylestown, Melissa Healy
Sold by EXP Realty, LLC, Laurie Dau and EXP Realty, LLC, Rachel Grey