Full Property Details for 222 Blue School Rd
General
- Sold For: $640,000
- Taxes: $4,077 (2025)
- Status: Closed
- Type: Single Family
- Source: BrightMLSPhilly
- MLS ID: PABU2123446
- Added to Site: 123 day(s) ago
Interior
- Rooms/Areas: Living Room, Dining Room, Bedroom 2, Bedroom 3, Bedroom 4, Kitchen, Bedroom 1, Study, Laundry, Bathroom 1, Bonus Room
- Interior Features: Attic, Bathroom - Tub Shower, Bathroom - Walk-In Shower, Built-Ins, Cedar Closet(s), Ceiling Fan(s), Entry Level Bedroom, Exposed Beams, Floor Plan - Traditional, Formal/Separate Dining Room, Kitchen - Country, Kitchen - Eat-In, Kitchen - Table Space, Pantry, Skylight(s), Upgraded Countertops, Walk-in Closet(s), Wood Floors, Recessed Lighting
- Appliances: Dishwasher, Dryer, Oven - Self Cleaning, Refrigerator
- Flooring: Hardwood, Luxury Vinyl Plank, Luxury Vinyl Tile
Rooms
- Total Bathrooms: 2
- Full Bathrooms: 2
- Upper Floor Baths: 1
- Upper - Full Baths: 1
- Main Floor Baths: 1
- Main - Full Baths: 1
- Total Bedrooms: 4
- Bedrooms Upper: 3
- Bedrooms Main & Up: 1
Exterior
- Exterior Features: Exterior Lighting, Outbuilding(s), Other
- Porch/Patio/Deck: Deck(s), Porch(es), Balcony
Parking
- Garage: Yes
- Garage Spaces: 3
- Total Spaces: 3
- Parking Type: Detached Garage, Driveway
- Garage Description: Additional Storage Area, Garage - Front Entry, Garage - Side Entry, Garage Door Opener, Oversized
Location
- Area: Hilltown Twp (10115)
- Municipality: HILLTOWN TWP
- County: BUCKS
- Driving Directions: Please use GPS
School Information
- School District: Pennridge
Heating & Cooling
- Cooling Type: Ductless/Mini-Split
- Cooling Fuel: Electric
- Heating Type: 90% Forced Air
- Heating Fuel: Propane - Leased
- Water Heater: Propane
Utilities
- Sewer: On Site Septic
- Water: Well
Structural Information
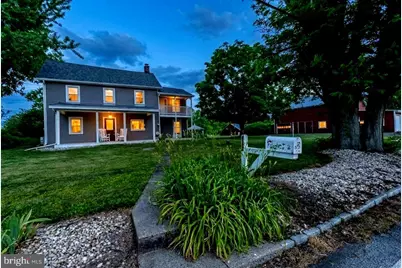
- Architectural Style: Farmhouse/National Folk
- Structure Type: Detached
- Construction: Frame
- Basement: Yes
- Basement Desc.: Partial
- Foundation: Permanent
- Stories Description: Main, Upper 1
- Square Feet: 2,512
- Sq. Ft. Source: Assessor
- Living Area: 2,512 Sq. Ft.
- Finished Above Grnd: 2,512 Sq. Ft.
- Year Built: 1900
- Year Built Source: Assessor
- Property Condition: Excellent
Additional Structures
- Other Structures: Barn, Garage(s), Gazebo, Greenhouse
Lot Features
- Property View: Panoramic, Pasture, Trees/Woods, Valley
- Lot Size (Acres): 3.42
- Lot Size (Sq. Ft.): 148,888
- Lot Size Source: Assessor
- Zoning: RR
- Lot Description: Backs to Trees, Cleared, Front Yard, Landscaping, Level, Not In Development, Open, Rear Yard, SideYard(s)
Financial Considerations
- Price Per Sq. Ft.: $268.51
- Assessment Year: 2026
- School Tax: $3,200
- City/TownTax: $199
- City/TownTax Freq: Annually
- County Tax: $676
- County Tax Freq: Annually
- Tax w/Assessment: $22,830
- Tax Amount: $4,077
- Tax Year: 2025
- Terms: Standard Sale
- Tax Total Finished Sq. Ft.: 2512
Disclosures and Reports
- Ownership: Fee Simple
- Inclusions: Washer, dryer, and refrigerator in as is condition at no monetary value. All greenhouse equipment.
- Lot Number: 17
Listed by Coldwell Banker Hearthside Realtors-Collegeville, Christine M Port
Sold by Keller Williams Main Line, Gwenn Castellucci Murphy