This is a carousel with tiles that activate property listing cards. Use the previous and next buttons to navigate.
1/1
$689,500
This is a carousel with tiles that activate property listing cards. Use the previous and next buttons to navigate.
1/1
Property Description
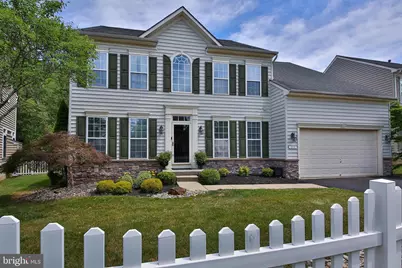
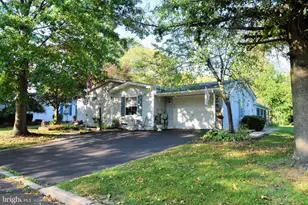
Offered for the first time, this one owner, 4 bedroom, 2.5 bath is the largest model home in the highly sought after neighborhood of Bedminster Hunt. The appeal of this community becomes apparent as you drive down Barnhill Rd, lined with mature trees and cobblestone curbing. As you approach this stately two-story colonial, the white PVC picket fence, surrounded by elegant plantings, framed perfectly in river jack and mulch invites you into driveway. The stone waterboard, wall sconces, window crossheads, and the transom window above the front door offer timeless appeal. As you enter the 2 story foyer, there are so many details to take in, including the Brazilian hardwood floors, waterfall staircase with black risers & railings with white accent spindles and stained wood treads. To your left, this versatile space is currently being utilized as a dining area and features elegant white columns, floor to ceiling windows, oversized crown molding, ceiling speakers and a barn wood accent wall. To your right is everything you've ever wanted in a home office including floor to ceiling windows, oversized crown moldings and double french door entryway with transom light. Head down the hallway past the recently renovated powder room into the heart of the home: the gourmet kitchen featuring maple cabinets, granite counter tops, tile backsplash, center island with bar seating, Edison bulb light fixture, dimmable recessed lighting, pantry closet, stainless stain double wall ovens, gas cooktop, built in microwave, dishwasher & under mount sink. With plenty of room for informal dining just off the kitchen and a slider with transom offering entry to the rear yard, the open concept floor plan flows nicely right into the family room. This bright and airy space is perfect for relaxation and offers oversized windows, stone fireplace, dimmable recessed lighting and a comfy, homey feel. The crown jewel of the main level is currently the pool table room featuring tray ceilings, Multiple layers of crown moldings, chair rail and shadow boxes throughout. Head up the waterfall staircase to the upper level and enter the huge master bedroom suite through double entry doors and it becomes obvious that you can see yourself living here. With tray ceilings, his and hers walk in closets, plenty of space for all the furniture you could possibly want and a master bathroom that compliments the bedroom perfectly, including twin cherry wood vanities, soaking tub, oversized glass door stall shower, toilet closet and tile throughout. The upper level also offers 3 additional oversized bedrooms with large closets and a hall bath with tub/shower and plenty of storage space. Last but not least, head downstairs to the fully finished lower level with wet bar, built in cabinetry, ceiling speakers, recessed lights and plenty of space for a game room, theater room, gym, hobby area or finish the storage area into an additional bedroom. With rough ins for a full bathroom next to the utility closet, the lower level offers so much in its current state and even more future possibilities like an in-law suite. The oversized garage features plenty of room for your vehicles, outdoor toys, tools and work benches. With preserved farm land, walking trails, playgrounds and an HOA that maintains your lawn, this community has so much to offer. Walking distance to downtown Dublin including fine dining, craft tap room, and artisan shops. Minutes to Doylestown, Quakertown, 313, 611 & 413. Welcome Home!
Full Property Details
Full Property Details for 273 Barnhill Rd
General
- Sold For: $689,500
- HOA FEE: $188/month
- Taxes: $7,632 (2025)
- Status: Closed
- Type: Single Family
- Source: BrightMLSPhilly
- MLS ID: PABU2124780
- Added to Site: 62 day(s) ago
Interior
- Interior Features: Attic, Bar, Bathroom - Soaking Tub, Bathroom - Stall Shower, Bathroom - Tub Shower, Bathroom - Walk-In Shower, Breakfast Area, Built-Ins, Carpet, Ceiling Fan(s), Chair Railings, Crown Moldings, Dining Area, Family Room Off Kitchen, Floor Plan - Open, Formal/Separate Dining Room, Kitchen - Gourmet, Kitchen - Island, Kitchen - Table Space, Pantry, Primary Bath(s), Recessed Lighting, Sound System, Upgraded Countertops, Walk-in Closet(s), Wet/Dry Bar, Window Treatments, Wine Storage, Wood Floors
- Fireplace: Yes
- Number of Fireplaces: 1
- Fireplace(s): Gas/Propane, Insert, Stone
- Appliances: Built-In Microwave, Cooktop, Dishwasher, Disposal, Dryer, Exhaust Fan, Oven - Double, Oven - Self Cleaning, Oven - Wall, Refrigerator, Stainless Steel Appliances, Washer, Water Heater
- Flooring: Carpet, Ceramic Tile, Hardwood
Rooms
Bathrooms
- Total Bathrooms: 3
- Full Bathrooms: 2
- Half Bathrooms: 1
- Upper Floor Baths: 2
- Upper - Full Baths: 2
- Main Floor Baths: 1
- Main - 1/2 Baths: 1
Bedrooms
- Total Bedrooms: 4
- Bedrooms Upper: 4
Additional Information
- Shared Amenities: Bike Trail, Common Grounds, Jog/Walk Path, Tot Lots/Playground
Exterior
- Exterior Features: Exterior Lighting, Gutter System, Sidewalks, Street Lights
Parking
- Garage: Yes
- Garage Spaces: 2
- Total Spaces: 6
- Parking Features: Asphalt Driveway
- Parking Type: Attached Garage, Driveway, Off Street, On Street
- Garage Description: Additional Storage Area, Garage - Front Entry, Garage Door Opener, Inside Access
Location
- Area: Bedminster Twp (10101)
- Municipality: BEDMINSTER TWP
- County: BUCKS
- Subdivision: BEDMINSTER HUNT
- Cross Streets: Kennard Rd
- Driving Directions: Elephant Rd to Barnhill Rd to property on the left
School Information
- School District: Pennridge
Community
- Association: Yes
- Assoc. Fees Include: Common Area Maintenance, Lawn Care Front, Lawn Care Rear, Lawn Care Side, Trash
Heating & Cooling
- Central air: Yes
- Cooling Type: Central A/C
- Cooling Fuel: Electric
- Heating Type: Forced Air
- Heating Fuel: Propane - Leased
- Water Heater: Propane
Utilities
- Sewer: Public Sewer
- Water: Public
- Utility Description: Cable TV, Propane
Structural Information
- Architectural Style: Colonial
- Structure Type: Detached
- Construction: Frame, Vinyl Siding
- Basement: Yes
- Basement Desc.: Full, Fully Finished, Heated, Interior Access, Poured Concrete, Rough Bath Plumb, Sump Pump, Windows
- Foundation: Concrete Perimeter
- Roof: Architectural Shingle, Pitched
- Walls/Ceilings: 9'+ Ceilings, Dry Wall, Tray Ceilings
- Windows: Double Hung, Double Pane, Insulated, Screens, Vinyl Clad
- Doors: Six Panel, Sliding Glass, Storm
- Stories Description: Main, Upper 1
- Square Feet: 4,231
- Sq. Ft. Source: Estimated
- Living Area: 3,697 Sq. Ft.
- Finished Above Grnd: 3,000 Sq. Ft.
- Finished Below Grnd: 697 Sq. Ft.
- Basement Finished: 80%
- Year Built: 2006
- Year Built Source: Assessor
- Property Condition: Excellent
Lot Features
- Property View: Trees/Woods
- Lot Size Source: Assessor
- Lot Dimensions: 59 x 100 irregular
- Zoning: R3
- Lot Description: Backs to Trees, Front Yard, Interior, Landscaping, Level, Rear Yard
Financial Considerations
- Price Per Sq. Ft.: $216.66
- Association Fee: $188
- Assoc Fee Freq.: Monthly
- Assessment Year: 2026
- School Tax: $6,033
- City/TownTax: $322
- City/TownTax Freq: Annually
- County Tax: $1,276
- County Tax Freq: Annually
- Tax w/Assessment: $43,040
- Tax Amount: $7,632
- Tax Year: 2025
- Terms: Standard Sale
- Tax Total Finished Sq. Ft.: 3000
Disclosures and Reports
- Ownership: Fee Simple
- Inclusions: Refrigerator, washer & dryer; all in as-is condition with no monetary value
- Lot Number: 195
Listed by Realty One Group Supreme, Nathaniel B Hewitt
Sold by RE/MAX Properties, Diane Scully-Teufel

Get Pre-Approved Today
Schools
Schools serving 273 Barnhill Rd
School District:Pennridge School District
| Name | Grades | Distance |
|---|---|---|
Deibler El School 1122 West Schwenkmill Road, Perkasie, PA 18944 | K-5 | 3.9 mi |
Pennridge North Middle School 1500 North 5th Street, Perkasie, PA 18944 | 6-8 | 3.7 mi |
Pennridge High School 1228 North 5th Street, Perkasie, PA 18944 | 9-12 | 3.9 mi |
Disclaimer:
School attendance boundaries provided by ATTOM Data Solutions and are for reference only. Contact the school directly to verify enrollment eligibility.
Price & Sales History for 273 Barnhill Rd
Date
Details
Price
Change
Source
8/21/2026
Sold
$689,500
6.08%
MLS
6/26/2026
Listed
$649,969
—
MLS
Disclaimer: Historical sales information is derived from public records provided by the county offices. Information is not guaranteed and should be independently verified.
273 Barnhill Road, Perkasie, PA 18944 (MLS# PABU2124780) is a Single Family property that was sold at $689,500 on August 21, 2026. Want to learn more about 273 Barnhill Road? Do you have questions about finding other Single Family real estate for sale in Perkasie? You can browse all Perkasie real estate or contact a Coldwell Banker agent to request more information.