Full Property Details for 56 Pineside Dr #5B
General
- Rent: $1,400
- Status: Active
- Type: Condo
- Source: BrightMLSPhilly
- MLS ID: PABU2126378
- Updated: 8/25/2026
- Added to Site: 40 day(s) ago
Rental Information
- Max. Lease (Mths): 12
- Min. Lease (Mths): 12
- Rent Includes: Water, Sewer, Trash Removal, Lawn Service, Snow Removal
Interior
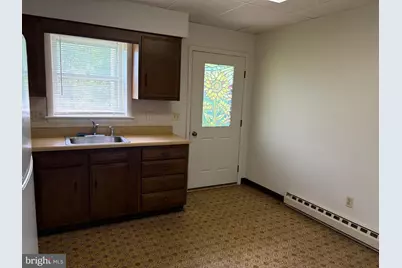
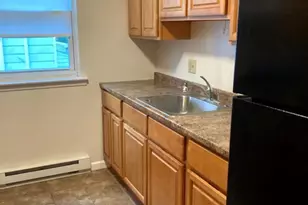
- Appliances: Built-In Range, Refrigerator
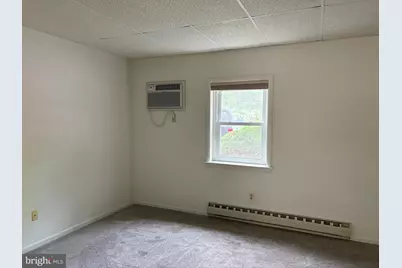
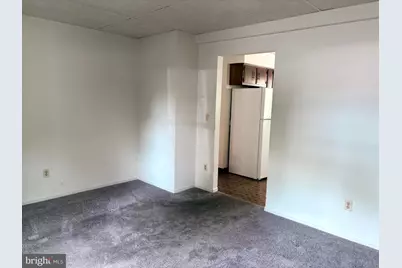
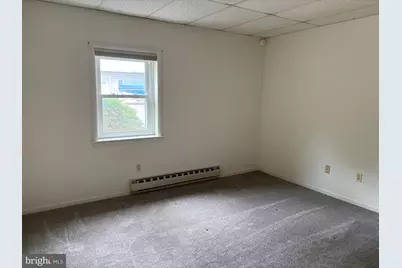
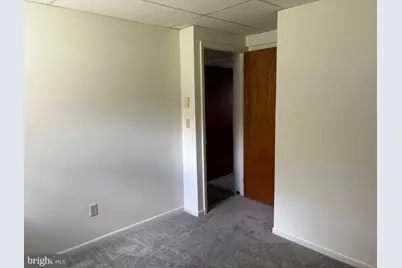
- Flooring: Carpet, Laminated
Rooms
- Total Bathrooms: 1
- Full Bathrooms: 1
- Main Floor Baths: 1
- Main - Full Baths: 1
- Total Bedrooms: 2
- Bedrooms Main & Up: 2
Parking
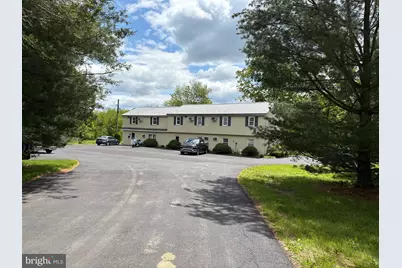
- Parking Type: Off Street, Parking Lot
Location
- Area: Hilltown Twp (10115)
- Municipality: HILLTOWN TWP
- County: BUCKS
- Cross Streets: Dublin Rd
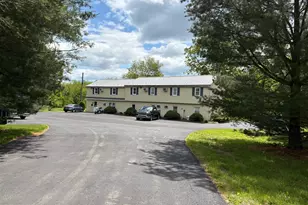
- Driving Directions: Hilltown Pike to Dublin Rd to Pineside Dr on right. Long private drive, apartment building is at the end of the road.
- Location Details: Rural
School Information
- School District: Pennridge
- High School: Pennridge
Heating & Cooling
- Central air: Yes
- Cooling Type: Central A/C
- Cooling Fuel: Electric
- Heating Type: Radiator
- Heating Fuel: Electric
- Water Heater: Electric
Utilities
- Sewer: On Site Septic
- Water: Well
- Utility Description: Above Ground
Structural Information
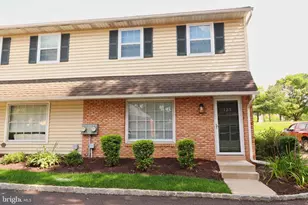
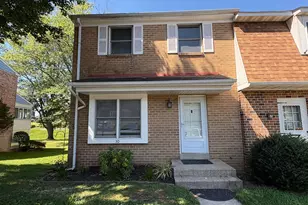
- Architectural Style: Colonial
- Structure Type: Garden 1 - 4 Floors
- Construction: Masonry
- Roof: Asphalt
- Walls/Ceilings: Dry Wall
- Windows: Energy Efficient
- Entry Floor Number: 1
- Stories Description: Main
- Square Feet: 460
- Sq. Ft. Source: Estimated
- Living Area: 460 Sq. Ft.
- Finished Above Grnd: 460 Sq. Ft.
- Year Built: 1875
- Year Built Source: Estimated
- Property Condition: Good
Unit Information
Lot Features
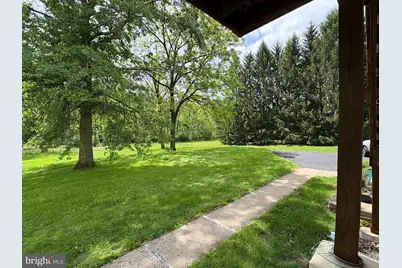
- Property View: Pasture, Garden/Lawn
- Lot Size (Acres): 9.76
- Lot Size (Sq. Ft.): 425,233
- Lot Size Source: Estimated
- Street/Road Desc.: Black Top
- Zoning: RR
Financial Considerations
- Price Per Sq. Ft.: $3.04
- Security Deposit: $1,500
- Pre-Paid Lst Mth Rnt: $2
- Tenant Pays: Electricity, Heat
Disclosures and Reports
- Ownership: Other
- Inclusions: Water & Sewer, Refrigerator
Listed by RE/MAX Reliance, Timothy S Dimmick and RE/MAX Reliance, James E. Stachelek