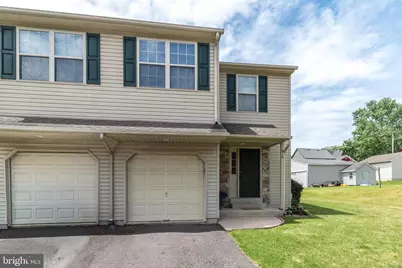
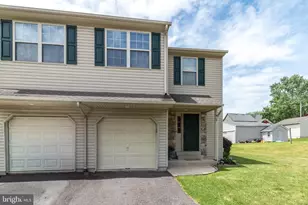
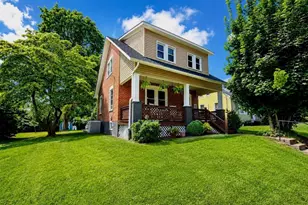
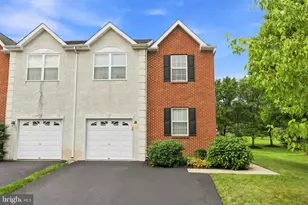
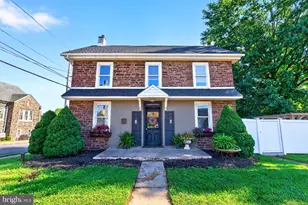
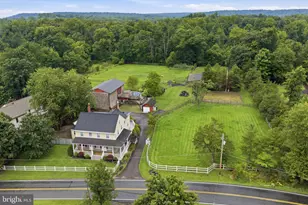
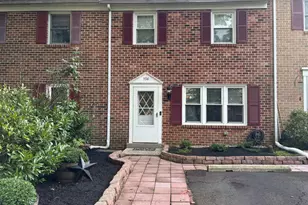
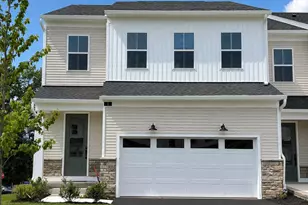
Full Property Details for 910 Vine St
General
- Sold For: $410,000
- Taxes: (2023)
- Status: Closed
- Type: Single Family
- Source: BrightMLSPhilly
- MLS ID: PABU2120910
- Added to Site: 94 day(s) ago
Interior
- Number of Rooms: 6
- Rooms/Areas: Living Room, Dining Room, Primary Bedroom, Bedroom 2, Bedroom 3, Kitchen, Basement, Bedroom 1, Bathroom 1, Primary Bathroom, Half Bath
- Interior Features: Dining Area, Kitchen - Island, Walk-in Closet(s)
- Appliances: Built-In Microwave, Dishwasher, Dryer - Electric, Oven/Range - Electric, Refrigerator, Washer
- Flooring: Wood, Fully Carpeted, Vinyl
Rooms
- Total Bathrooms: 3
- Full Bathrooms: 2
- Half Bathrooms: 1
- Upper Floor Baths: 2
- Upper - Full Baths: 2
- Main Floor Baths: 1
- Main - 1/2 Baths: 1
- Total Bedrooms: 3
- Bedrooms Upper: 3
Exterior
- Porch/Patio/Deck: Deck(s)
Parking
- Garage: Yes
- Garage Spaces: 1
- Total Spaces: 5
- Parking Features: Asphalt Driveway, Crushed Stone
- Parking Type: Alley, Attached Garage, Driveway, Off Street
- Garage Description: Garage - Front Entry, Inside Access
Location
- Area: Perkasie Boro (10133)
- Municipality: PERKASIE BORO
- County: BUCKS
- Cross Streets: Ninth
- Driving Directions: 9th Street to Vine or Ridge Road to Tunnel Rd to left on Vine
School Information
- School District: Pennridge
- High School: Pennridge
Heating & Cooling
- Central air: Yes
- Cooling Type: Central A/C
- Cooling Fuel: Electric
- Heating Type: Heat Pump(s)
- Heating Fuel: Electric
- Water Heater: Electric
Utilities
- Sewer: Public Sewer
- Water: Public
- Utility Description: Cable TV, Under Ground
Structural Information
- Architectural Style: Colonial
- Structure Type: Twin/Semi-Detached
- Construction: Stick Built
- Basement: Yes
- Basement Entrance: Yes
- Basement Desc.: Full, Outside Entrance, Sump Pump, Partially Finished, Walkout Stairs
- Foundation: Block
- Roof: Asbestos Shingle
- Walls/Ceilings: Dry Wall
- Windows: Double Pane
- Stories Description: Lower 1, Main, Upper 1
- Square Feet: 2,310
- Sq. Ft. Source: Estimated
- Living Area: 2,030 Sq. Ft.
- Finished Above Grnd: 1,540 Sq. Ft.
- Finished Below Grnd: 490 Sq. Ft.
- Basement Finished: 50%
- Year Built: 1999
- Year Built Source: Estimated
Additional Structures
Lot Features
- Lot Size (Acres): 0.17
- Lot Size (Sq. Ft.): 7,500
- Lot Size Source: Estimated
- Street/Road Desc.: Black Top
- Zoning: R2
- Lot Description: Cleared
Financial Considerations
- Price Per Sq. Ft.: $275.97
- Tax Year: 2023
- Terms: Standard Sale
Disclosures and Reports
- Ownership: Fee Simple
- Inclusions: Washer Dryer and Refrigerator
Listed by RE/MAX 440 - Perkasie, Cathy Antonucci and RE/MAX 440 - Perkasie, Michael Antonucci
Sold by Keller Williams Real Estate-Doylestown, Kasey Kocher and Keller Williams Real Estate-Doylestown, Erin L Kocher