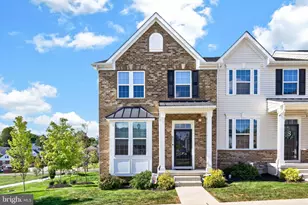
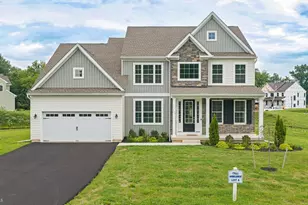
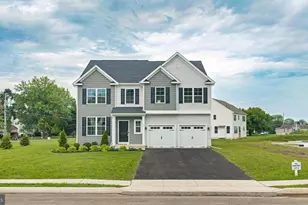
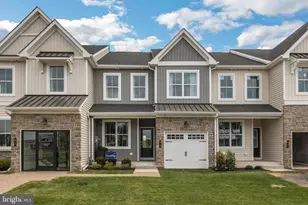
Full Property Details for 3 Oakwood Ln #63
General
- Price: $499,000
- HOA FEE: $294/month
- Taxes: (2026)
- Status: Active
- Type: Townhouse
- Source: BrightMLSPhilly
- MLS ID: PABU2127630
- Updated: 9/20/2026
- Added to Site: 55 day(s) ago
Interior
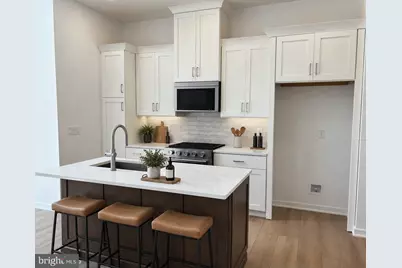
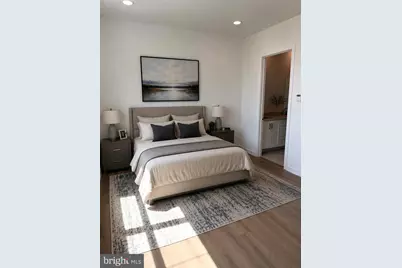
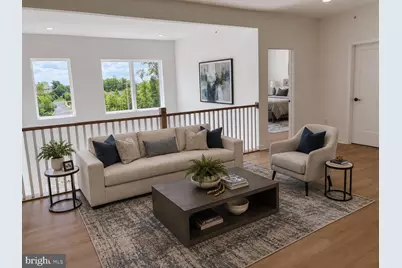
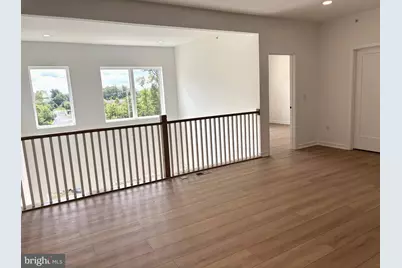
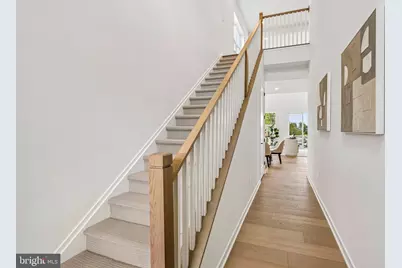
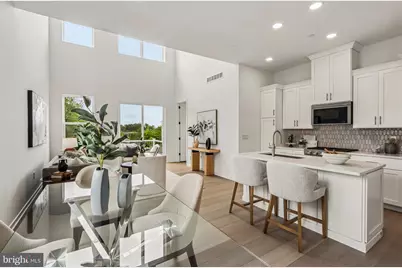
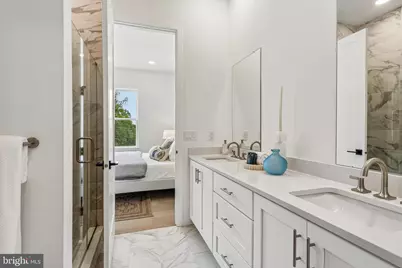
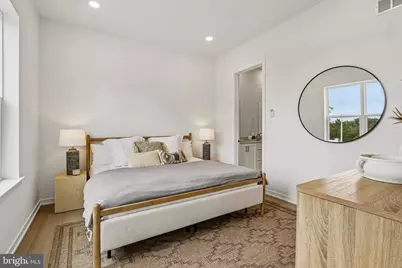
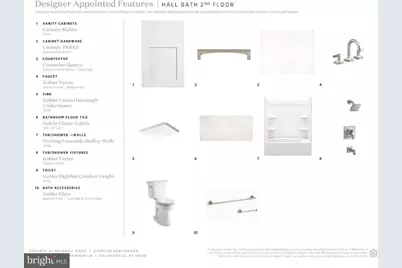
- Rooms/Areas: Dining Room, Primary Bedroom, Bedroom 2, Kitchen, Basement, Foyer, 2nd Stry Fam Ovrlk, 2nd Stry Fam Rm, Laundry, Loft, Storage Room, Bathroom 2, Bonus Room, Primary Bathroom, Half Bath
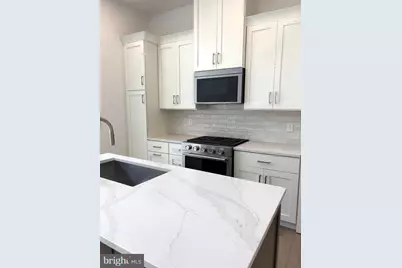
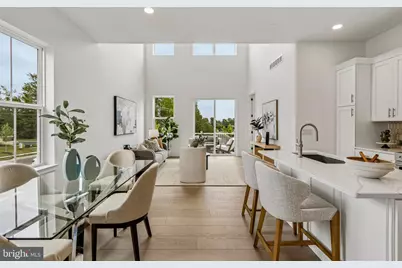
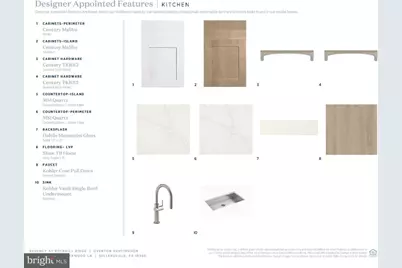
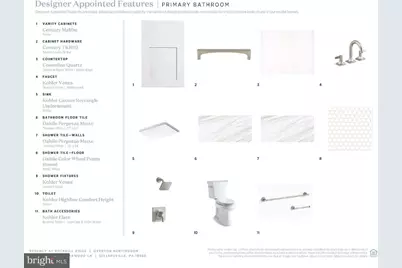
- Interior Features: Bathroom - Stall Shower, Bathroom - Tub Shower, Carpet, Combination Dining/Living, Combination Kitchen/Dining, Combination Kitchen/Living, Dining Area, Entry Level Bedroom, Family Room Off Kitchen, Floor Plan - Open, Kitchen - Gourmet, Kitchen - Island, Pantry, Primary Bath(s), Recessed Lighting, Sprinkler System, Upgraded Countertops, Walk-in Closet(s)
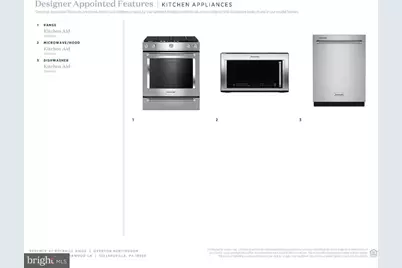
- Appliances: Built-In Microwave, Built-In Range, Dishwasher, Disposal, Exhaust Fan, Oven/Range - Gas, Stainless Steel Appliances, Washer/Dryer Hookups Only, Water Heater
- Flooring: Concrete, Luxury Vinyl Plank, Partially Carpeted, Ceramic Tile
Rooms
- Total Bathrooms: 3
- Full Bathrooms: 2
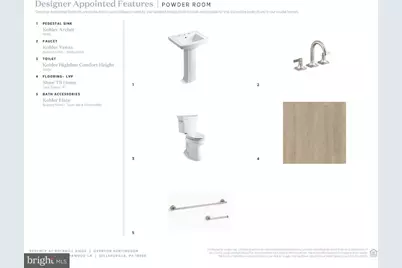
- Half Bathrooms: 1
- Upper Floor Baths: 1
- Upper - Full Baths: 1
- Main Floor Baths: 2
- Main - Full Baths: 1
- Main - 1/2 Baths: 1
- Total Bedrooms: 2
- Bedrooms Upper: 1
- Bedrooms Main & Up: 1
Additional Information
- Shared Amenities: Jog/Walk Path, Common Grounds, Other
- Security/Safety: Carbon Monoxide Detector(s), Fire Detection System, Main Entrance Lock, Monitored, Motion Detectors, Security System, Smoke Detector, Sprinkler System - Indoor
Exterior
- Exterior Features: Gutter System, Sidewalks, Street Lights
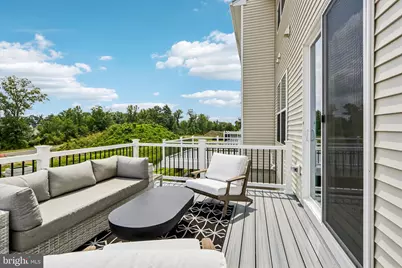
- Porch/Patio/Deck: Deck(s)
Parking
- Garage: Yes
- Garage Spaces: 2
- Total Spaces: 4
- Parking Features: Asphalt Driveway
- Parking Type: Attached Garage, Driveway, Off Site
- Garage Description: Built In, Garage - Front Entry, Garage Door Opener, Inside Access
Location
- Area: West Rockhill Twp (10152)
- Municipality: WEST ROCKHILL TWP
- County: BUCKS
- Subdivision: REGENCY AT ROCKHILL RIDGE
- Cross Streets: Hidden Meadows Drive
- Driving Directions: From Route 309 North: Take the PA 563 / Perkasie exit. Turn left onto Lawn Avenue (PA 563), then turn right onto Ridge Road. Turn left onto Oakwood Lane. The Sales Center is located on the right, parking is on the left. From Route 309 South: Take the PA 563 / Perkasie exit. Turn right onto Lawn Avenue (PA 563), then turn right onto Ridge Road. Turn left onto Oakwood Lane. The Sales Center is located on the right, parking is on the left.
- Direction Faces: Northwest
School Information
- School District: Pennridge
- Elementary School: West Rockhill
- Middle School: Pennridge South
- High School: Pennridge
Community
- Association: Yes
- Assoc. Fees Include: Common Area Maintenance, Lawn Care Front, Lawn Care Rear, Lawn Maintenance, Management, Road Maintenance, Reserve Funds, Snow Removal, Trash, Other
- Pets Allowed: Yes
- Pets: Cats OK, Dogs OK, Number Limit
- Adult Community: Yes
Heating & Cooling
- Central air: Yes
- Cooling Type: Central A/C, Programmable Thermostat, Zoned
- Cooling Fuel: Electric
- Heating Type: Forced Air, Programmable Thermostat, Zoned
- Heating Fuel: Natural Gas
- Water Heater: Electric
Utilities
- Sewer: Low Pressure Pipe (LPP), Grinder Pump, Public Sewer
- Water: Public
- Utility Description: Cable TV Available, Electric Available, Natural Gas Available, Phone Available, Sewer Available, Under Ground, Water Available
Structural Information
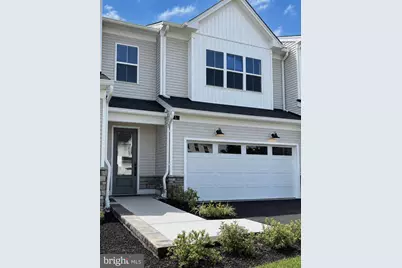
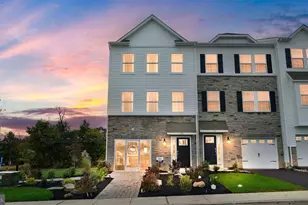
- Architectural Style: Carriage House, Traditional
- Structure Type: Interior Row/Townhouse
- Builder: Toll Brothers
- Model: Overton Huntingdon
- Construction: Asphalt, Batts Insulation, Blown-In Insulation, Combination, Concrete, Frame, Glass, Mixed, Stone, Tile, Vinyl Siding, CPVC/PVC
- Basement: Yes
- Basement Desc.: Drainage System, Full, Interior Access, Poured Concrete, Sump Pump, Unfinished, Water Proofing System, Windows, Other
- Foundation: Concrete Perimeter
- Roof: Architectural Shingle
- Walls/Ceilings: 2 Story Ceilings, 9'+ Ceilings, Dry Wall
- Windows: Double Pane, Low-E, Screens
- Doors: Double Entry, Insulated, Sliding Glass
- Entry Floor Number: 1
- Stories Description: Main, Upper 1
- Square Feet: 3,200
- Sq. Ft. Source: Estimated
- Living Area: 1,921 Sq. Ft.
- Finished Above Grnd: 1,921 Sq. Ft.
- Unfin. Above Grnd: 471 Sq. Ft.
- Year Built: 2026
- Year Built Source: Estimated
- Property Condition: Excellent
Lot Features
- Lot Size (Acres): 0.06
- Lot Size (Sq. Ft.): 2,473
- Lot Size Source: Estimated
- Lot Dimensions: Lot size is appro x imate. Ownership includes the land beneath the home; common areas are maintained b
- Zoning: IS B10
- Lot Description: Backs - Open Common Area, Interior, Landscaping, Zero Lot Line
Financial Considerations
- Price Per Sq. Ft.: $259.76
- Association Fee: $294
- Assoc Fee Freq.: Monthly
- Other Fee: $1,864
- Other Fee Freq.: One Time
- Tax Year: 2026
Disclosures and Reports
Listed by Toll Brothers Real Estate, Inc., Ellen Nemeth and Toll Brothers Real Estate, Inc., Debbie Klocek