This is a carousel with tiles that activate property listing cards. Use the previous and next buttons to navigate.
1/1
$445,000
This is a carousel with tiles that activate property listing cards. Use the previous and next buttons to navigate.
1/1
Property Description
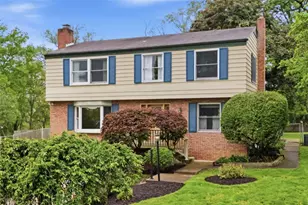
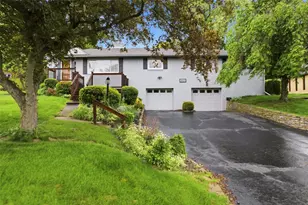
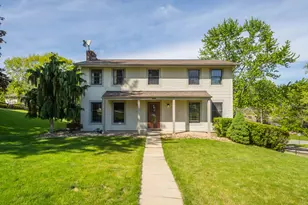
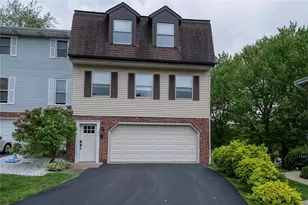

Meticulously cared for multi level nestled in park like setting on quiet cul-de-sac. As you enter the spacious foyer the open floor plan will draw you into the oversized Living Room featuring beamed ceiling. The beamed ceilings continue into DR with bay window overlooking yard. The EIK is a chef's delight, offering cherry cabinetry, vaulted skylight, granite, backsplash, SS appliances and pantry. Spacious eating area has slider to deck. The oversized Family Room has a wood burning fireplace, custom wet bar w/ granite and opens up to a sunroom with vaulted ceiling, skylights, fan, walls of windows and slider door. Large game room/den features hardwoods, recessed lighting, and includes a room already plumbed for an additional bath. Updated laundry includes chute. 3 bright Bedrooms share full Bath with double vanity, linen closet and glass shower. Enjoy the Master En Suite with crown molding, neutral decor, ceiling fan and walk-in closet. Fabulous HUGE yard w/ shed. Move in ready!
Full Property Details
Full Property Details for 120 Woodside Dr
General
- Sold For: $445,000
- Taxes: $5,803
- Status: Closed
- Type: Single Family
- Source: West_Penn_MLS
- MLS ID: 1455580
- Added to Site: 2, 147 day(s) ago
Interior
- Number of Rooms: 12
- Interior Features: Wet Bar, Pantry, Window Treatments
- Fireplace: Yes
- Number of Fireplaces: 1
- Fireplace(s): Family Room, Wood Burning
- Appliances: Some Electric Appliances, Convection Oven, Cooktop, Dishwasher, Disposal, Microwave, Refrigerator, Stove
- Flooring: Ceramic Tile, Hardwood, Carpet
Rooms
Bathrooms
- Total Bathrooms: 3
- Full Bathrooms: 2
- Half Bathrooms: 1
Bedrooms
- Total Bedrooms: 4
Parking
- Garage: Yes
- Attached garage: Yes
- Total Spaces: 2
- Parking Features: Built In, Garage Door Opener
Location
- County: Washington
School Information
- Elem School District: Peters Twp
- Midd School District: Peters Twp
- High School District: Peters Twp
Heating & Cooling
- Central air: Yes
- Air Conditioning: Yes
- Cooling Type: Central Air, Electric
- Heating Type: Electric, Forced Air
Utilities
- Sewer: Public Sewer
- Water: Public
Structural Information
- Architectural Style: Multi-Level
- Construction: Brick, Frame
- Basement Desc.: Finished, Interior Entry
- Roof: Asphalt
- Windows: Multi Pane, Screens, Window Treatments
- Stories/Levels: 3
- Year Built: 1978
- Property Condition: Resale
Lot Features
- Lot Dimensions: .6612
Financial Considerations
- Tax Amount: $5,803
Get Pre-Approved Today
Schools
Schools serving 120 Woodside Dr
School District:Peters Township School District
| Name | Grades | Distance |
|---|---|---|
Mcmurray El School 626 E McMurray Rd, McMurray, PA 15317 | 4-6 | 0.8 mi |
Bower Hill El School 424 Bower Hill Road, Venetia, PA 15367 | K-3 | 2.2 mi |
Peters Twp Middle School 625 East McMurray Road, McMurray, PA 15317 | 7-8 | 0.5 mi |
Peters Twp High School 121 Rolling Hills Drive, McMurray, PA 15317 | 9-12 | 1 mi |
Disclaimer:
School attendance boundaries provided by ATTOM Data Solutions and are for reference only. Contact the school directly to verify enrollment eligibility.
Price & Sales History for 120 Woodside Dr
Date
Details
Price
Change
Source
9/04/2020
Sold
$445,000
1.16%
MLS
7/08/2020
Listed
$439,900
—
MLS
Disclaimer: Historical sales information is derived from public records provided by the county offices. Information is not guaranteed and should be independently verified.
Home Warranty : Included
120 Woodside Dr, Peters Township, PA 15317 (MLS# 1455580) is a Single Family property that was sold at $445,000 on September 04, 2020. Want to learn more about 120 Woodside Dr? Do you have questions about finding other Single Family real estate for sale in Peters Township? You can browse all Peters Township real estate or contact a Coldwell Banker agent to request more information.