This is a carousel with tiles that activate property listing cards. Use the previous and next buttons to navigate.
1/1
$590,000
This is a carousel with tiles that activate property listing cards. Use the previous and next buttons to navigate.
1/1
Property Description
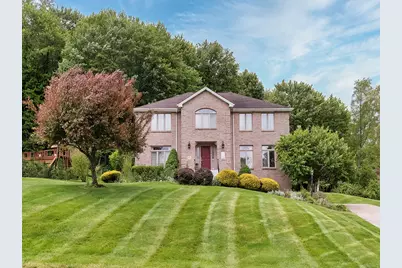
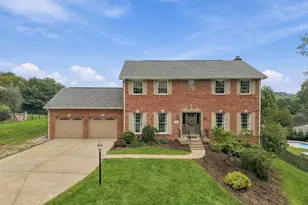
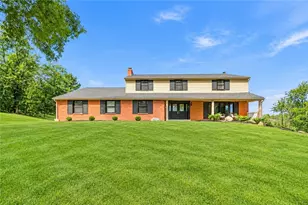
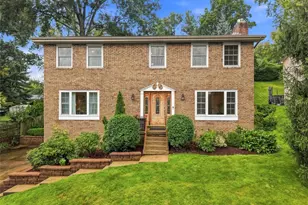
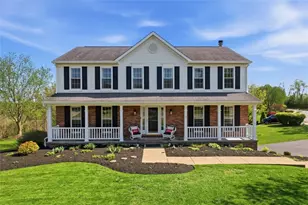
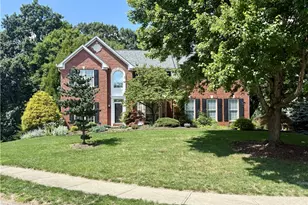
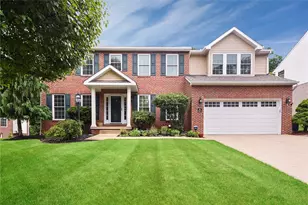
Tucked within a picturesque Venetia setting and backing to protected woods for a peaceful sense of privacy, this classic custom-built center hall brick colonial blends timeless architecture with bright, inviting living spaces designed for everyday comfort and effortless entertaining. A gracious open foyer creates a warm first impression, flanked by beautifully proportioned formal living and dining rooms where rich hardwood flooring, oversized openings and sun-filled transom-topped windows enhance the home's airy, elegant feel. At the heart of the main level, a crisp white kitchen offers abundant workspace, a center island and spacious casual dining area, flowing seamlessly into a sunroom that opens to the patio and backyard - an ideal extension for indoor-outdoor living. The adjoining family room is equally inviting, anchored by a striking linear brick fireplace with a subtle mid-century modern influence and framed by glass doors that lead to a large deck overlooking the private wooded backdrop. Upstairs, four comfortable bedrooms provide restful retreats, including a spacious primary suite with vaulted ceiling and an impressive ensuite bath designed for relaxation. A bright hall bath serves the secondary bedrooms, while access to an unfinished third level offers exceptional storage and exciting possibilities for future expansion. The lower level adds even more versatility with a generous game room, full bath and abundant storage, creating flexible space for recreation, guests, hobbies or future customization. With classic curb appeal, a thoughtful layout, sunlit interiors and room to grow both inside and out, this beautifully maintained home offers the perfect balance of timeless style, everyday functionality and exceptional potential in one of Peters Township's most desirable settings.
Full Property Details
Full Property Details for 125 Castlebrooke Dr
General
- Sold For: $590,000
- Taxes: $7,884
- Status: Closed
- Type: Single Family
- Source: West_Penn_MLS
- MLS ID: 1755345
- Added to Site: 46 day(s) ago
Interior
- Number of Rooms: 10
- Interior Features: Jetted Tub, Kitchen Island, Pantry
- Fireplace: Yes
- Number of Fireplaces: 1
- Fireplace(s): Family/Living/Great Room
- Appliances: Some Electric Appliances, Convection Oven, Cooktop, Dishwasher, Microwave, Refrigerator
- Flooring: Ceramic Tile, Hardwood, Carpet
Rooms
Bathrooms
- Total Bathrooms: 4
- Full Bathrooms: 3
- Half Bathrooms: 1
Bedrooms
- Total Bedrooms: 4
Parking
- Garage: Yes
- Attached garage: Yes
- Total Spaces: 2
- Parking Features: Built In, Garage Door Opener
Location
- County: Washington
- Driving Directions: Valleybrook Rd to Bebout R Bower Hill L McCombs R Castlebrooke
School Information
- Elem School District: Peters Twp
- Midd School District: Peters Twp
- High School District: Peters Twp
Heating & Cooling
- Central air: Yes
- Air Conditioning: Yes
- Cooling Type: Central Air
- Heating Type: Forced Air, Gas
Utilities
- Sewer: Public Sewer
- Water: Public
Structural Information
- Architectural Style: Colonial, Two Story
- Construction: Brick
- Basement: Yes
- Basement Desc.: Rec/Family Area, Walk-Out Access
- Roof: Composition
- Stories/Levels: 2
- Building Size: 3244
- Year Built: 1993
- Property Condition: Resale
Lot Features
- Lot Size (Acres): 0.698
- Lot Dimensions: .698
Financial Considerations
- Assessment Amount: $381,600
- Tax Amount: $7,884
Listing courtesy of Howard Hanna Real Estate Services
Sold courtesy of Berkshire Hathaway The Preferred Realty

Get Pre-Approved Today
Schools
Schools serving 125 Castlebrooke Dr
School District:Peters Township School District
| Name | Grades | Distance |
|---|---|---|
Bower Hill El School 424 Bower Hill Road, Venetia, PA 15367 | K-3 | 0.3 mi |
Mcmurray El School 626 E McMurray Rd, McMurray, PA 15317 | 4-6 | 1.8 mi |
Peters Twp Middle School 625 East McMurray Road, McMurray, PA 15317 | 7-8 | 2 mi |
Peters Twp High School 121 Rolling Hills Drive, McMurray, PA 15317 | 9-12 | 2.7 mi |
Disclaimer:
School attendance boundaries provided by ATTOM Data Solutions and are for reference only. Contact the school directly to verify enrollment eligibility.
Price & Sales History for 125 Castlebrooke Dr
Date
Details
Price
Change
Source
7/07/2026
Sold
$590,000
-1.65%
MLS
5/25/2026
Listed
$599,900
—
MLS
Disclaimer: Historical sales information is derived from public records provided by the county offices. Information is not guaranteed and should be independently verified.
125 Castlebrooke Dr, Peters Township, PA 15367 (MLS# 1755345) is a Single Family property that was sold at $590,000 on July 07, 2026. Want to learn more about 125 Castlebrooke Dr? Do you have questions about finding other Single Family real estate for sale in Peters Township? You can browse all Peters Township real estate or contact a Coldwell Banker agent to request more information.