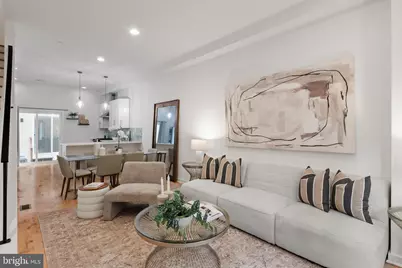
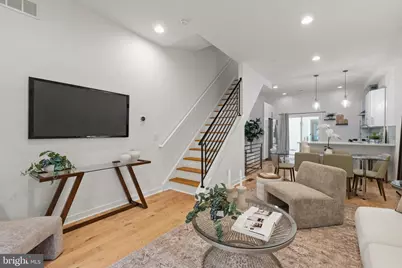
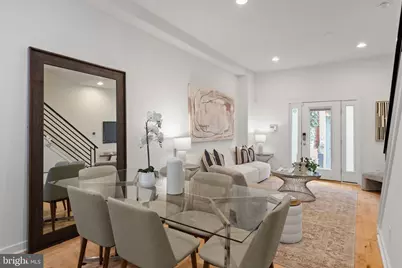
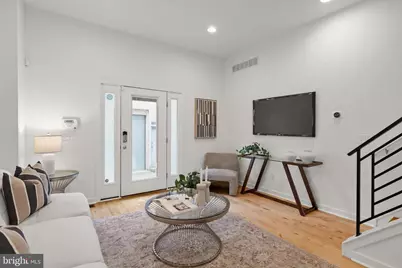
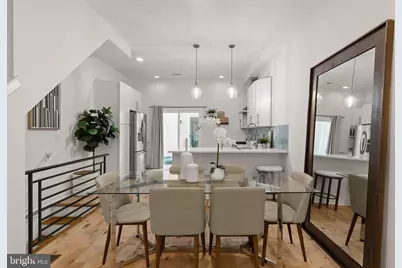
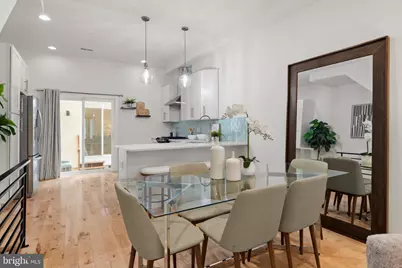
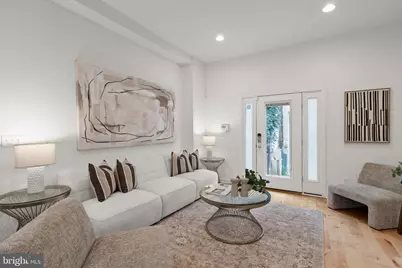
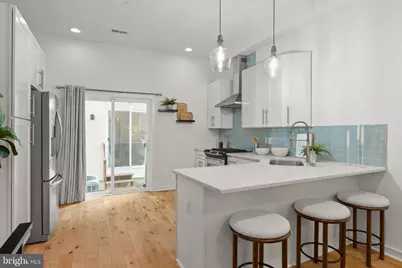
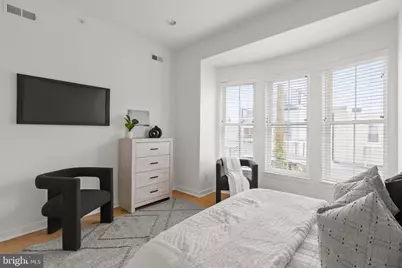
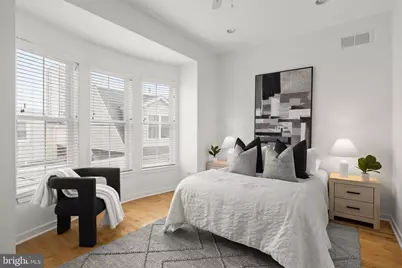
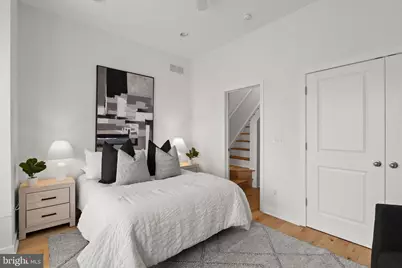
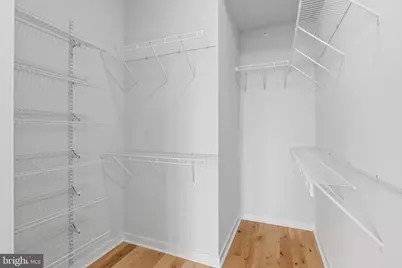
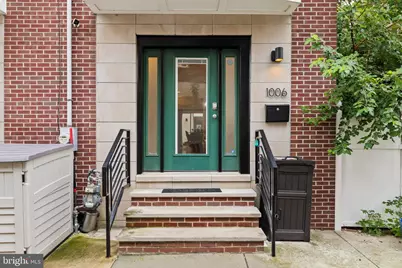
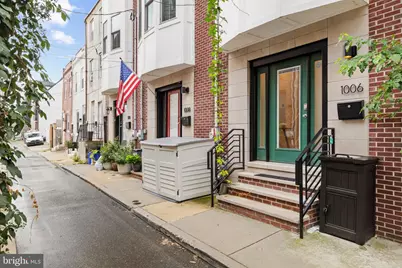
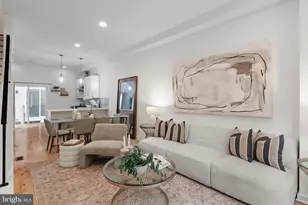
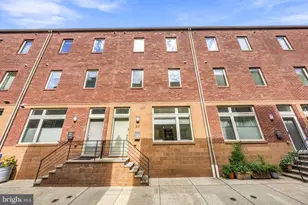
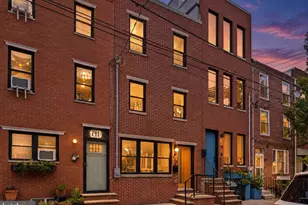
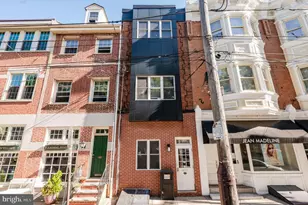
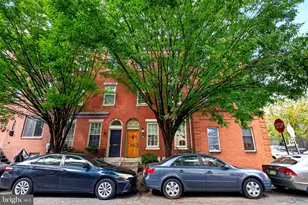
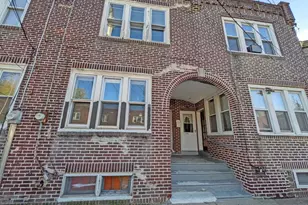
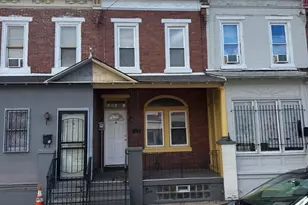
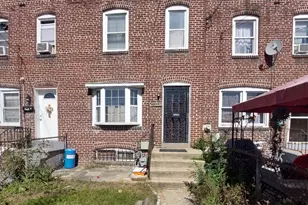
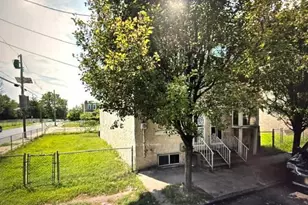
Full Property Details for 1006 S Reese St
General
- Price: $660,000
- Taxes: $7,233 (2026)
- Status: Active
- Type: Townhouse
- Source: BrightMLSPhilly
- MLS ID: PAPH2667920
- Updated: 10/9/2026
- Added to Site: 47 day(s) ago
Interior
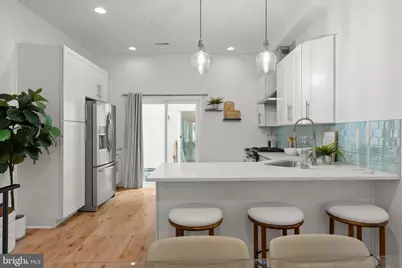
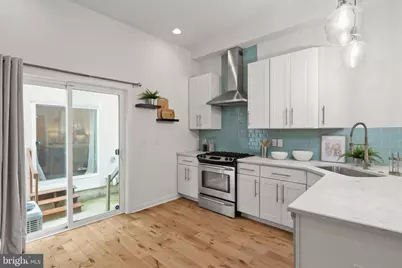
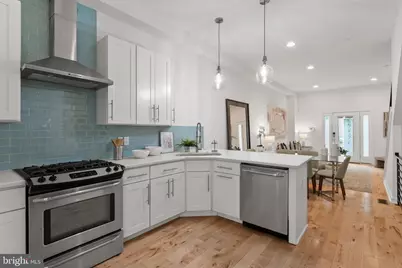
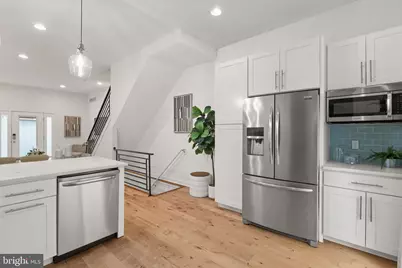
- Appliances: Built-In Microwave, Dishwasher, Disposal, Refrigerator
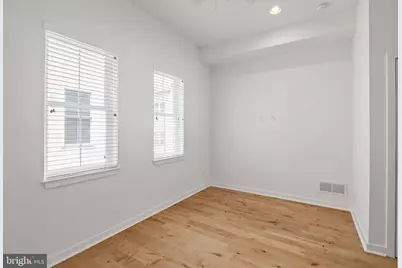
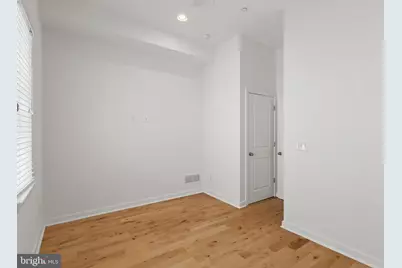
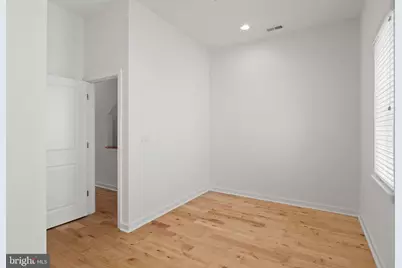
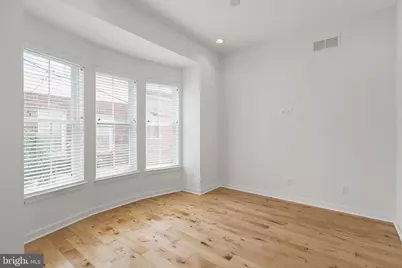
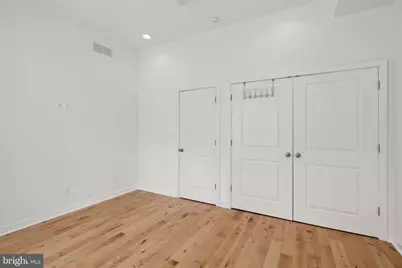
- Flooring: Wood
Rooms
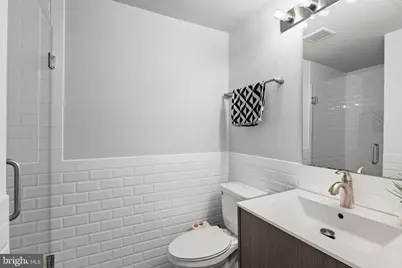
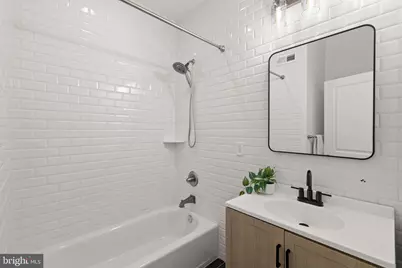
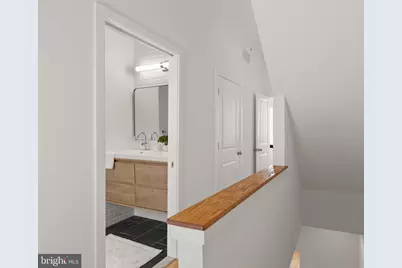
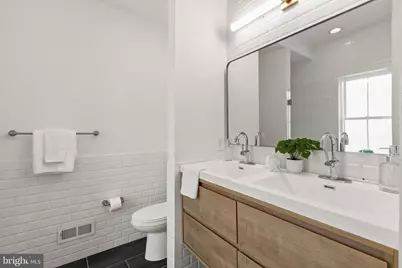
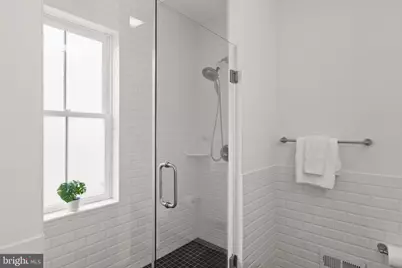
- Total Bathrooms: 3
- Full Bathrooms: 3
- Upper 2 - Full Baths: 1
- Upper Floor Baths: 2
- Upper - Full Baths: 2
- Lower Floor Baths: 1
- Lower - Full Baths: 1
- Total Bedrooms: 3
- Bedrooms Upper: 3
- Bedrooms-Up2: 1
Additional Information
- Security/Safety: Security System
Exterior
- Exterior Features: Sidewalks, Street Lights
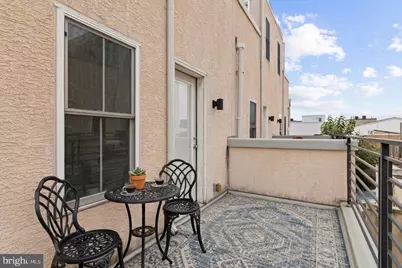
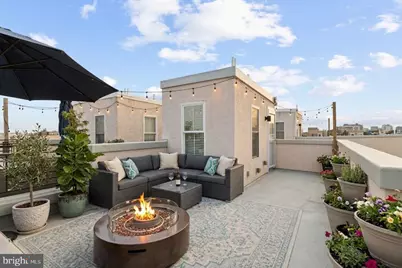
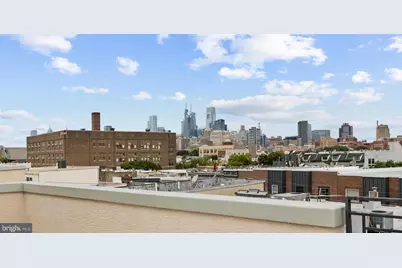
- Porch/Patio/Deck: Deck(s), Terrace, Roof
Parking
- Parking Features: Rented/Permit Required
- Parking Type: On Street
Location
- Area: 19147 (19147)
- Municipality: PHILADELPHIA
- County: PHILADELPHIA
- Subdivision: QUEEN VILLAGE
- Driving Directions: Make a left onto Carpenter St and an immediate left onto Reese St. 1006 S Reese St is on your right.
School Information
- School District: The School District Of Philadelphia
Heating & Cooling
- Central air: Yes
- Cooling Type: Central A/C
- Cooling Fuel: Electric
- Heating Type: Forced Air
- Heating Fuel: Natural Gas
- Water Heater: Natural Gas
Utilities
- Sewer: Public Sewer
- Water: Public
Structural Information
- Architectural Style: Straight Thru
- Structure Type: End of Row/Townhouse
- Construction: Brick
- Basement: Yes
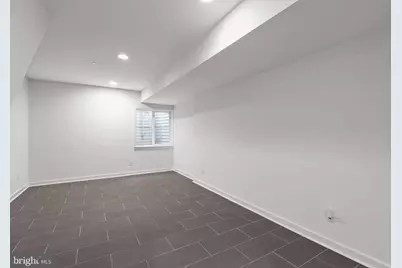
- Basement Desc.: Fully Finished
- Foundation: Concrete Perimeter
- Roof: Fiberglass
- Walls/Ceilings: 9'+ Ceilings
- Stories Description: Lower 1, Main, Upper 1, Upper 2
- Square Feet: 1,918
- Sq. Ft. Source: Estimated
- Living Area: 1,509 Sq. Ft.
- Finished Above Grnd: 1,509 Sq. Ft.
- Unfin. Above Grnd: 409 Sq. Ft.
- Year Built: 2016
- Year Built Source: Estimated
- Property Condition: Excellent
Unit Information
Lot Features
- Lot Size (Acres): 0.01
- Lot Size (Sq. Ft.): 569
- Lot Size Source: Estimated
- Lot Dimensions: 14.00 x 40.00
- Zoning: RSA5
Green Features
- RFactor - Ceilings: 19
- RFactor - Walls: 30
Financial Considerations
- Price Per Sq. Ft.: $437.38
- Assessment Year: 2026
- School Tax: $4,051
- City/TownTax: $3,182
- City/TownTax Freq: Annually
- County Tax Freq: Annually
- Tax w/Assessment: $516,800
- Tax Amount: $7,233
- Tax Year: 2026
- Tax Total Finished Sq. Ft.: 1509
Disclosures and Reports
- Ownership: Fee Simple
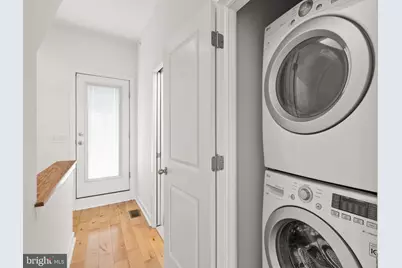
- Inclusions: Washer, dryer, refrigerator, propane fire pit all in as-is condition.
Listed by Compass Pennsylvania, LLC, Katie Kyle