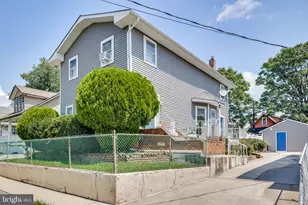
Full Property Details for 1502 S 5th Street S
General
- Price: $685,000
- Taxes: $5,415 (2026)
- Status: Active
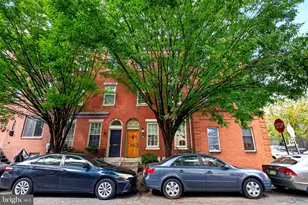
- Type: Townhouse
- Source: BrightMLSPhilly
- MLS ID: PAPH2674120
- Updated: 9/26/2026
- Added to Site: 1 day(s) ago
Interior
- Number of Rooms: 8
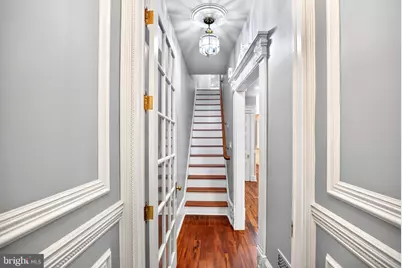
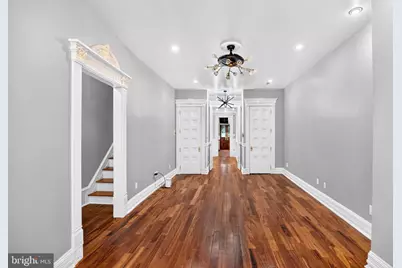
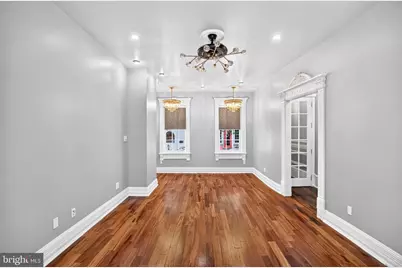
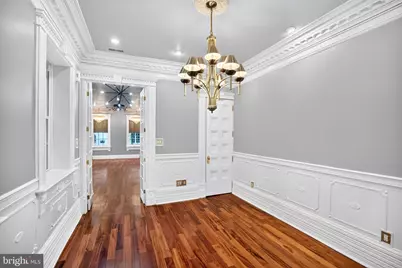
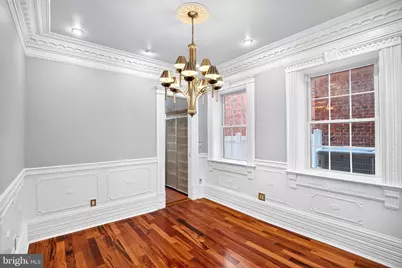
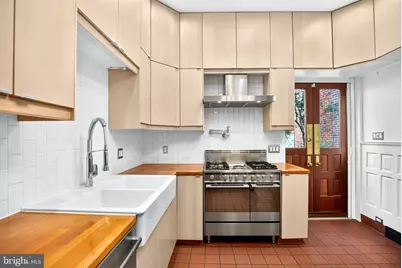
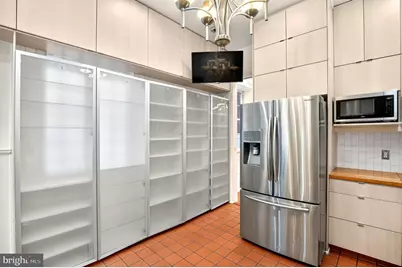
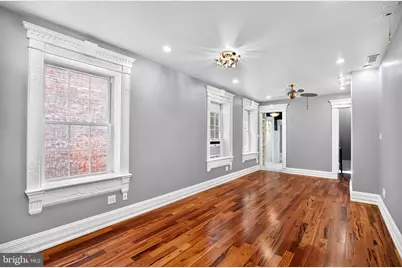
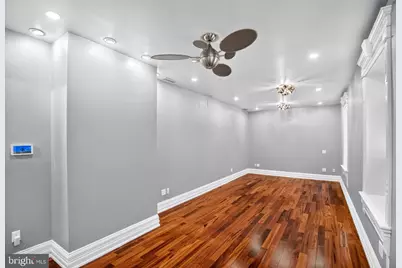
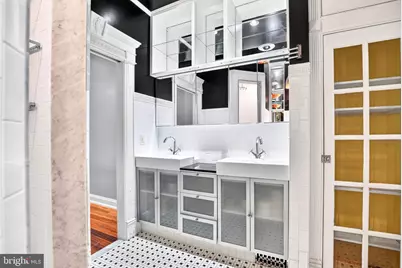
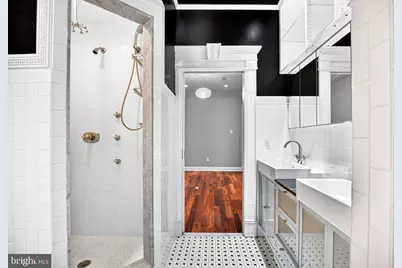
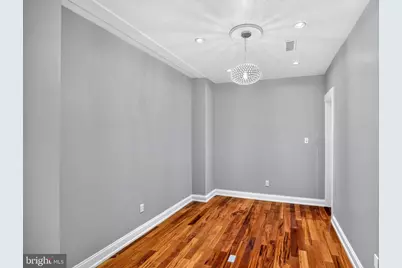
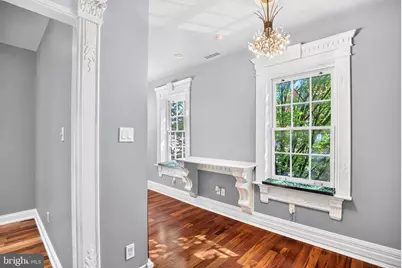
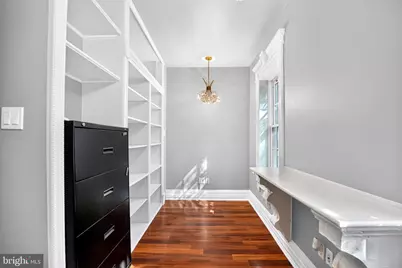
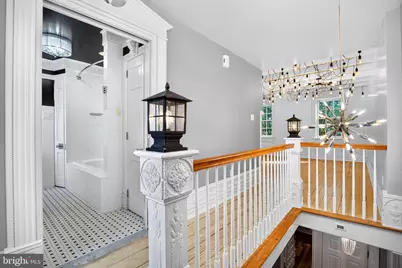
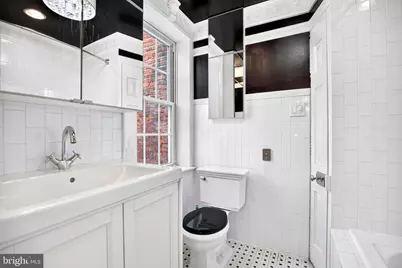
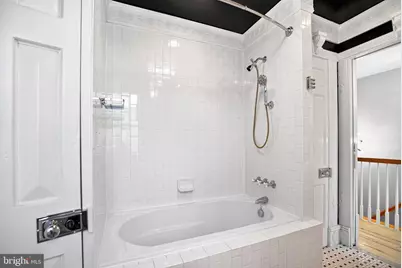
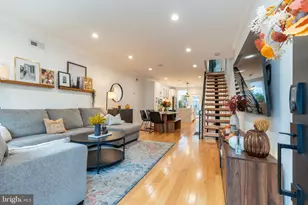
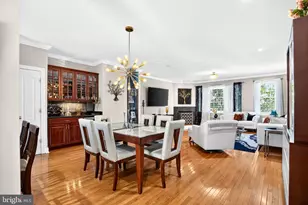
- Interior Features: Bathroom - Tub Shower, Bathroom - Walk-In Shower, Built-Ins, Butlers Pantry, Crown Moldings, Combination Dining/Living, Combination Kitchen/Dining, Dining Area, Efficiency, Exposed Beams, Floor Plan - Traditional, Formal/Separate Dining Room, Kitchen - Gourmet, Pantry, Primary Bath(s), Recessed Lighting, Upgraded Countertops, Wainscotting, Walk-in Closet(s), Wood Floors
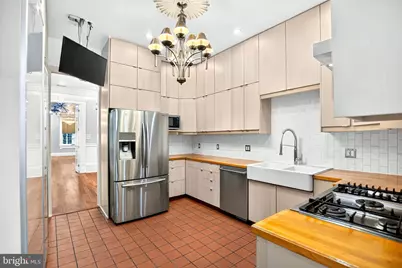
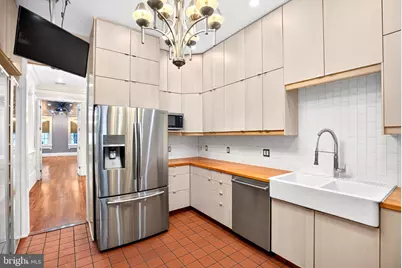
- Appliances: Built-In Microwave, Built-In Range, Disposal, Dryer, ENERGY STAR Refrigerator, ENERGY STAR Freezer, Energy Efficient Appliances, Extra Refrigerator/Freezer, Exhaust Fan, Freezer, Icemaker, Oven - Double, Oven/Range - Gas, Stainless Steel Appliances, Washer, Water Heater
Rooms
- Total Bathrooms: 3
- Full Bathrooms: 2
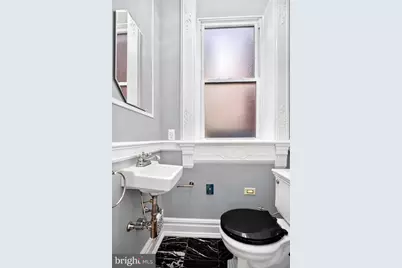
- Half Bathrooms: 1
- Upper 2 - Full Baths: 1
- Upper Floor Baths: 2
- Upper - Full Baths: 2
- Main Floor Baths: 1
- Main - 1/2 Baths: 1
- Total Bedrooms: 3
- Bedrooms Upper: 3
- Bedrooms-Up2: 1
Exterior
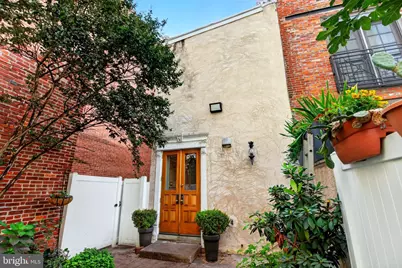
- Exterior Features: Exterior Lighting
- Porch/Patio/Deck: Patio(s)
Parking
Location
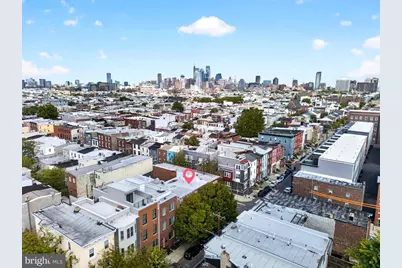
- Area: 19147 (19147)
- Municipality: PHILADELPHIA
- County: PHILADELPHIA
- Subdivision: DICKINSON NARROWS
- Cross Streets: Dickinson Street
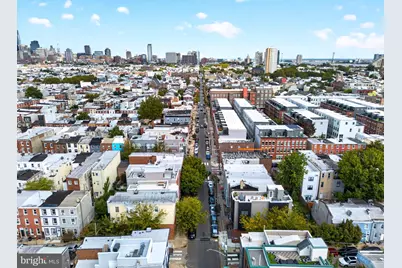
- Driving Directions: From Center City head south on 5th St. Continue past Washington Avenue and proceed south toward the 1500 block. The property is located on the west side of S. 5th St.
School Information
- School District: Philadelphia City
Heating & Cooling
- Central air: Yes
- Cooling Type: Central A/C
- Cooling Fuel: Natural Gas
- Heating Type: Central
- Heating Fuel: Central
- Water Heater: Natural Gas
Utilities
- Sewer: Public Sewer
- Water: Public
Structural Information
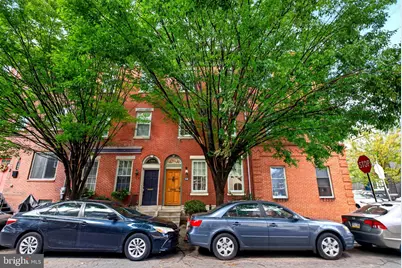
- Architectural Style: Straight Thru, Traditional
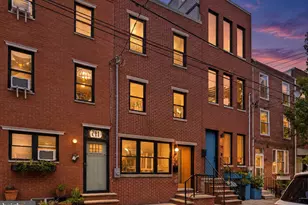
- Structure Type: Interior Row/Townhouse
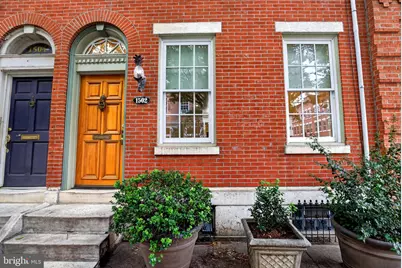
- Construction: Masonry
- Basement: Yes
- Basement Desc.: Full
- Foundation: Slab
- Roof: Flat
- Windows: Screens, Double Pane, Double Hung, Insulated
- Doors: Double Entry, French, Insulated
- Stories Description: Main, Upper 1, Upper 2
- Square Feet: 2,667
- Sq. Ft. Source: Estimated
- Living Area: 2,667 Sq. Ft.
- Finished Above Grnd: 2,667 Sq. Ft.
- Year Built: 1880
- Year Built Source: Estimated
Lot Features
- Lot Size (Acres): 0.03
- Lot Size (Sq. Ft.): 1,346
- Lot Size Source: Assessor
- Zoning: RSA5
Financial Considerations
- Price Per Sq. Ft.: $256.84
- School Tax: $3,032
- City/TownTax: $2,382
- City/TownTax Freq: Annually
- County Tax Freq: Annually
- Tax w/Assessment: $386,900
- Tax Amount: $5,415
- Tax Year: 2026
Disclosures and Reports
- Ownership: Fee Simple
- Inclusions: Washer and Dryer, Large Basement Freezer, All yard plants, potters, and planted perennial beds.
- Lot Number: 3
Listed by Century 21 Advantage Gold-South Philadelphia, Nicolai Rodio












![[Address not provided], Camden, NJ 08103 - Photo 1](https://m.cbhomes.com/p/339/NJCD2121968/269091ABCa0E4aF/s23cc.webp)