This is a carousel with tiles that activate property listing cards. Use the previous and next buttons to navigate.
1/1
$645,000
This is a carousel with tiles that activate property listing cards. Use the previous and next buttons to navigate.
1/1
Property Description
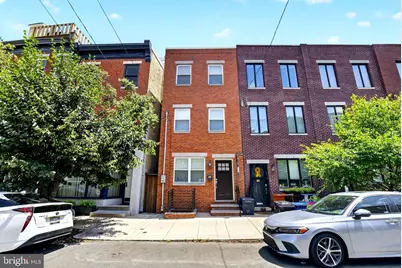
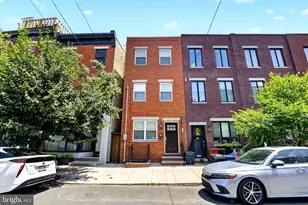
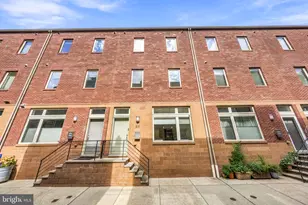
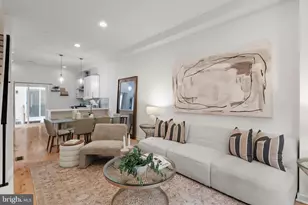
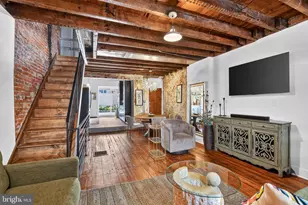
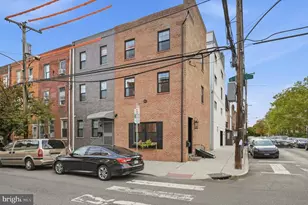
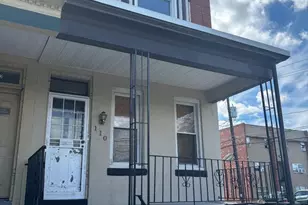
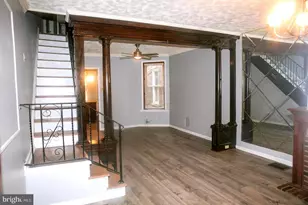
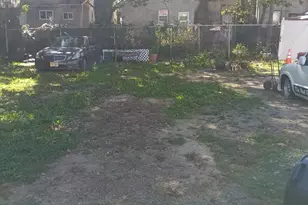
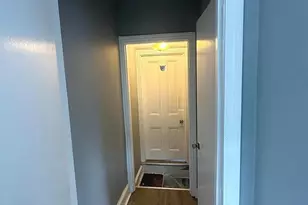
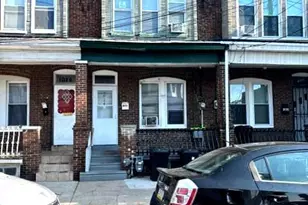
Exceptional fully renovated 3 bedroom, 3 1/2 bath home offering luxury finishes and thoughtful design throughout. New Roof in December 2025 with Warranty. Beautiful hardwood floors span the entire home, complemented by an open and airy floor plan ideal for both everyday living and entertaining. The spacious living area flows into a custom-designed kitchen featuring premium cabinetry, granite countertops, stainless steel appliances, and ceramic tile flooring. Sliding glass doors off the kitchen lead to a large private backyard, while a stylish powder room adds convenience to the main level. The home features two separate basement spaces, including a finished front basement with vinyl plank flooring perfect for a family room, media room, or home office. The rear basement provides additional storage and houses the mechanical systems. Dual-zone central air and heating deliver comfort on every level. The second floor includes two generously sized bedrooms with hardwood flooring, custom wood doors, and beautifully finished ceramic tile bathrooms with modern glass enclosures. Each bedroom has it's own dedicated bathroom. A dedicated laundry room with washer and dryer is also conveniently located on this level. The entire third floor is dedicated to a stunning primary suite retreat featuring a cozy gas fireplace, dual walk-in closets, and a spa-inspired bathroom complete with dual vanities and an oversized tiled shower. Continue upstairs to the pilot house featuring a wet bar and wine refrigerator, leading to an expansive fiberglass rooftop deck with spectacular city skyline views from every angle - an ideal space for relaxing or entertaining year-round.
Full Property Details
Full Property Details for 1007 S 7th St
General
- Sold For: $645,000
- Taxes: $2,698 (2025)
- Status: Closed
- Type: Townhouse
- Source: BrightMLSPhilly
- MLS ID: PAPH2622980
- Added to Site: 137 day(s) ago
Interior
- Rooms/Areas: Dining Room, Primary Bedroom, Bedroom 2, Bedroom 3, Kitchen, Family Room, Laundry
- Interior Features: Bathroom - Tub Shower, Bathroom - Walk-In Shower, Breakfast Area, Dining Area, Floor Plan - Open, Kitchen - Eat-In, Primary Bath(s), Recessed Lighting, Wine Storage, Wood Floors
- Fireplace: Yes
- Number of Fireplaces: 1
- Appliances: Stainless Steel Appliances
Rooms
Bathrooms
- Total Bathrooms: 4
- Full Bathrooms: 3
- Half Bathrooms: 1
- Main Floor Baths: 4
- Main - Full Baths: 3
- Main - 1/2 Baths: 1
Bedrooms
- Total Bedrooms: 3
- Bedrooms Main & Up: 3
Parking
- Parking Type: On Street
Location
- Area: 19147 (19147)
- Municipality: PHILADELPHIA
- County: PHILADELPHIA
- Subdivision: BELLA VISTA
- Cross Streets: Carpenter
- Driving Directions: Use GPS
School Information
- School District: Philadelphia City
Heating & Cooling
- Central air: Yes
- Cooling Type: Central A/C
- Cooling Fuel: Natural Gas
- Heating Type: Forced Air
- Heating Fuel: Natural Gas
- Water Heater: Natural Gas
Utilities
- Sewer: Public Sewer
- Water: Public
Structural Information
- Architectural Style: Straight Thru
- Structure Type: Interior Row/Townhouse
- Construction: Masonry
- Basement: Yes
- Basement Desc.: Fully Finished
- Foundation: Permanent
- Stories Description: Main
- Square Feet: 2,100
- Sq. Ft. Source: Assessor
- Living Area: 2,100 Sq. Ft.
- Finished Above Grnd: 2,100 Sq. Ft.
- Year Built: 1915
- Year Built Source: Assessor
Lot Features
- Lot Size (Acres): 0.02
- Lot Size (Sq. Ft.): 870
- Lot Size Source: Assessor
- Lot Dimensions: 15.00 x 60.00
- Zoning: RM1
Financial Considerations
- Price Per Sq. Ft.: $323.33
- Assessment Year: 2026
- School Tax: $1,511
- City/TownTax: $1,187
- City/TownTax Freq: Annually
- County Tax Freq: Annually
- Tax w/Assessment: $192,810
- Tax Amount: $2,698
- Tax Year: 2025
- Terms: Standard Sale
- Tax Total Finished Sq. Ft.: 2100
Disclosures and Reports
- Ownership: Fee Simple
- Lot Number: 34
Listed by BHHS Fox & Roach-Center City Walnut, Michele DiPietro
Sold by Compass Pennsylvania, LLC, Bradley Button
Get Pre-Approved Today
Schools
Schools serving 1007 S 7th St
School District:Philadelphia City School District
| Name | Grades | Distance |
|---|---|---|
Nebinger George W School 601 Carpenter Street, Philadelphia, PA 19147 | K-8 | 0.1 mi |
Furness Horace High School 1900 South 3rd Street, Philadelphia, PA 19148 | 9-12 | 0.9 mi |
Disclaimer:
School attendance boundaries provided by ATTOM Data Solutions and are for reference only. Contact the school directly to verify enrollment eligibility.
Price & Sales History for 1007 S 7th St
Date
Details
Price
Change
Source
9/11/2026
Sold
$645,000
-5.01%
MLS
7/20/2026
Price Reduced
$679,000
-2.86%
MLS
7/01/2026
Price Reduced
$699,000
-3.59%
MLS
6/16/2026
Price Reduced
$725,000
-3.33%
MLS
6/05/2026
Listed
$750,000
—
MLS
Disclaimer: Historical sales information is derived from public records provided by the county offices. Information is not guaranteed and should be independently verified.
1007 S 7th Street, Philadelphia, PA 19147 (MLS# PAPH2622980) is a Townhouse property that was sold at $645,000 on September 11, 2026. Want to learn more about 1007 S 7th Street? Do you have questions about finding other Townhouse real estate for sale in Philadelphia? You can browse all Philadelphia real estate or contact a Coldwell Banker agent to request more information.