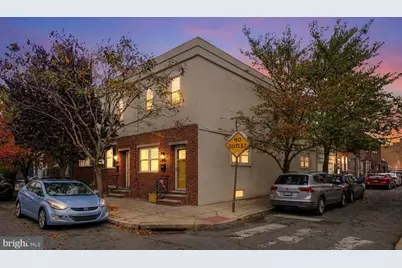
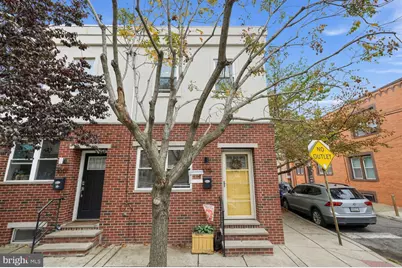
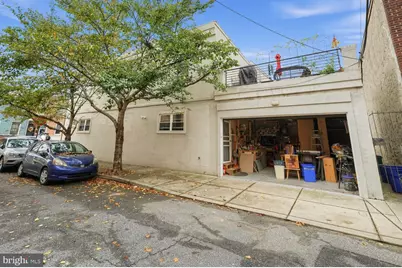
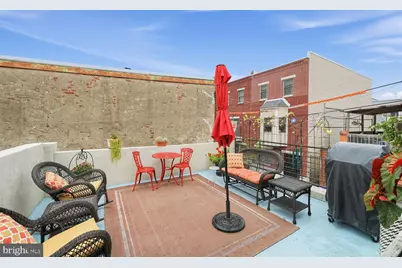
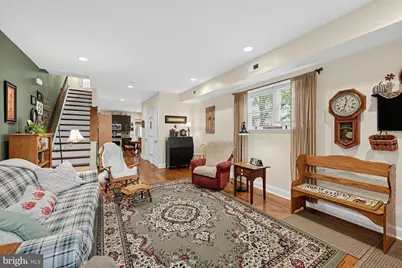
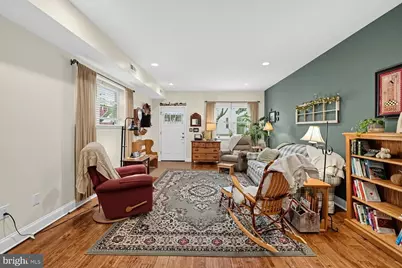
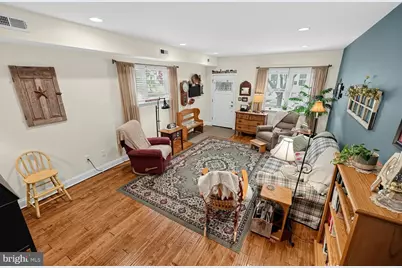
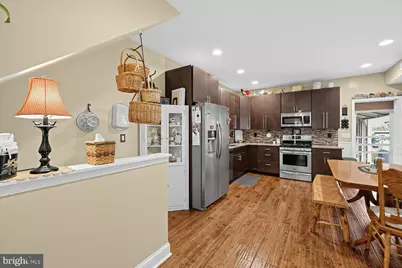
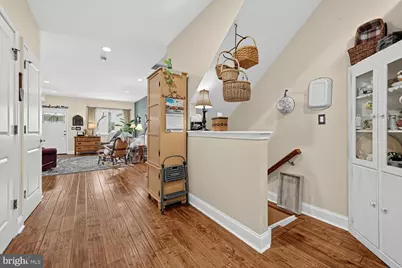
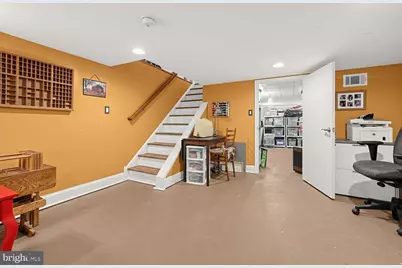
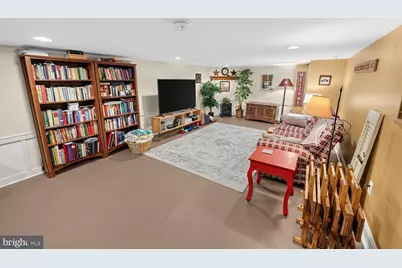
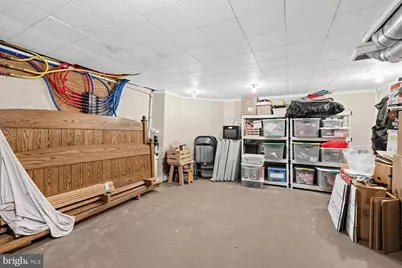
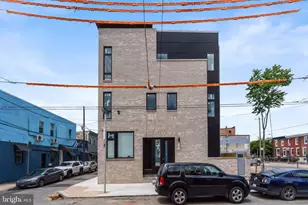
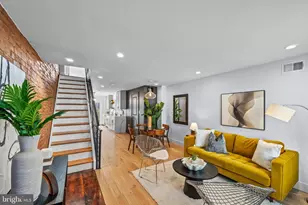
Full Property Details for 1015 Mifflin St
General
- Price: $550,000
- Taxes: $7,830 (2026)
- Status: Coming Soon
- Type: Townhouse
- Source: BrightMLSPhilly
- MLS ID: PAPH2684500
- Updated: 10/29/2026
- Added to Site: 2 day(s) ago
- Expected Market Date: 11/5/2026
Interior
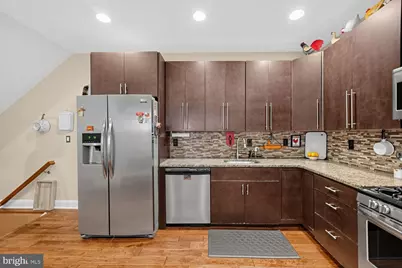
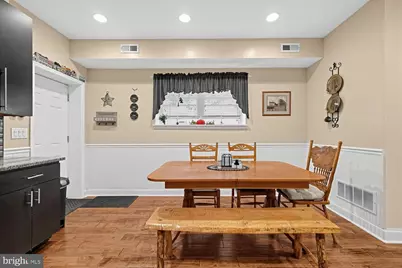
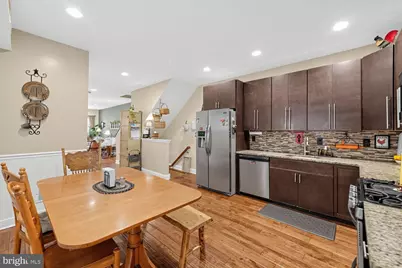
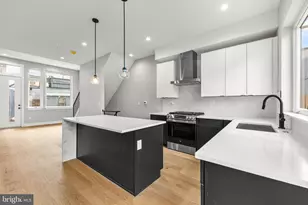
- Interior Features: Kitchen - Eat-In
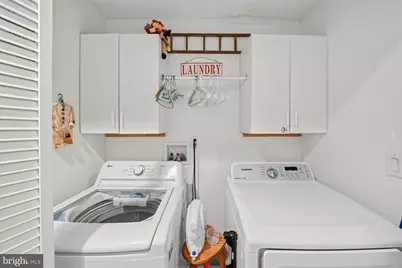
- Appliances: Oven - Self Cleaning, Dishwasher, Disposal, Energy Efficient Appliances
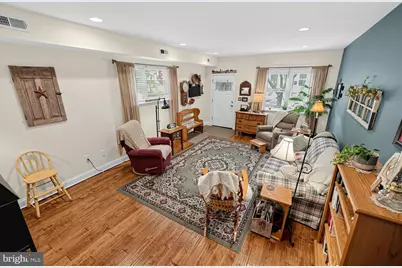
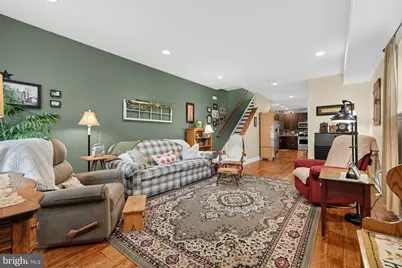
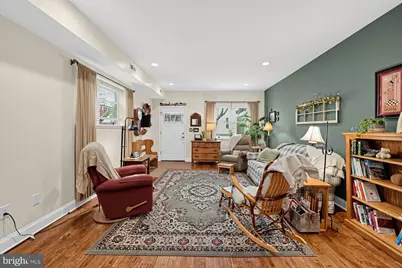
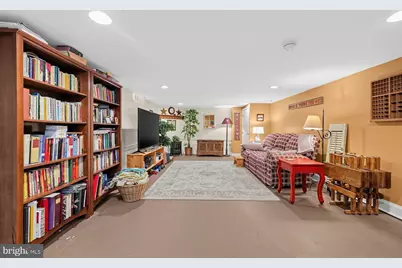
- Flooring: Wood, Fully Carpeted, Tile/Brick
Rooms
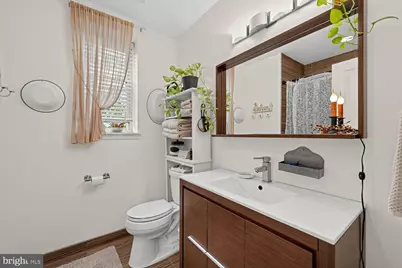
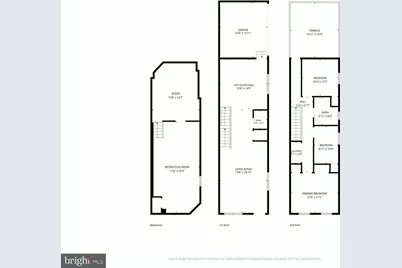
- Total Bathrooms: 2
- Full Bathrooms: 1
- Half Bathrooms: 1
- Main Floor Baths: 2
- Main - Full Baths: 1
- Main - 1/2 Baths: 1
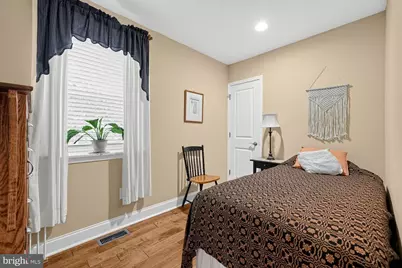
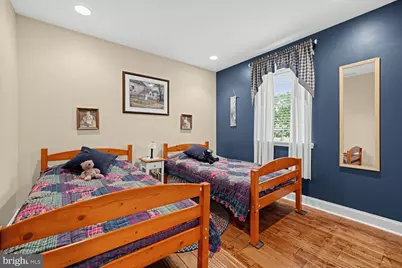
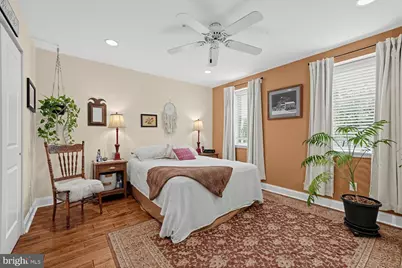
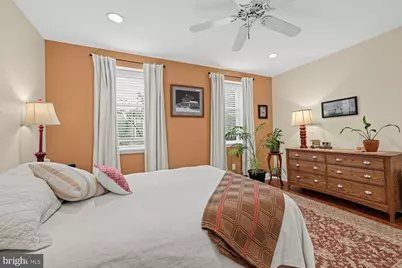
- Total Bedrooms: 3
- Bedrooms Main & Up: 3
Exterior
- Exterior Features: Sidewalks, Street Lights, Exterior Lighting
- Porch/Patio/Deck: Roof
Parking
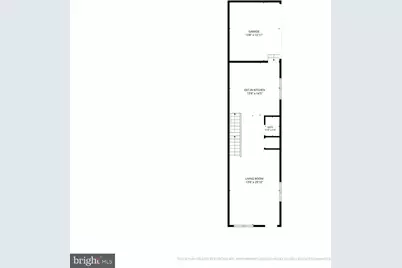
- Garage: Yes
- Garage Spaces: 1
- Total Spaces: 1
- Parking Type: On Street, Attached Garage, Other
- Garage Description: Inside Access
Location
- Area: 19148 (19148)
- Municipality: PHILADELPHIA
- County: PHILADELPHIA
- Subdivision: EAST PASSYUNK CROSSING
- Cross Streets: 10Th St
- Driving Directions: east on Mifflin Street. Cross street at Little Alder St.
- Direction Faces: South
School Information
- School District: The School District Of Philadelphia
- Elementary School: Southwark
- High School: South Philadelphia
Community
- Pets Allowed: Yes
- Pets: No Pet Restrictions
Heating & Cooling
- Central air: Yes
- Cooling Type: Central A/C
- Cooling Fuel: Electric
- Heating Type: Forced Air
- Heating Fuel: Natural Gas
- Water Heater: Natural Gas
Utilities
- Sewer: Public Sewer
- Water: Public
- Utility Description: Cable TV
Structural Information
- Architectural Style: Straight Thru
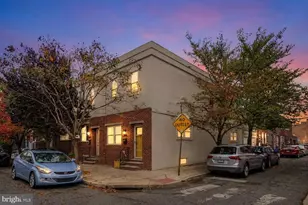
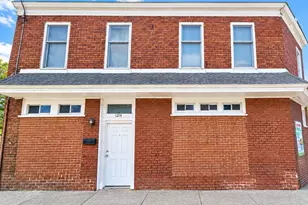
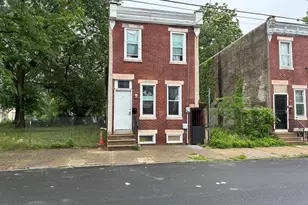
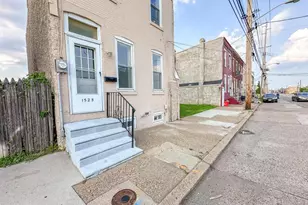
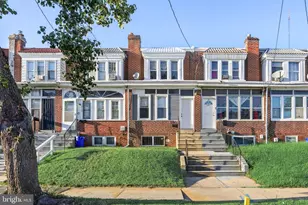
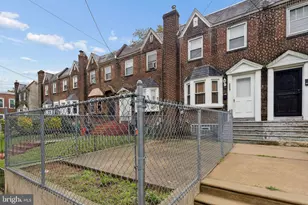
- Structure Type: End of Row/Townhouse
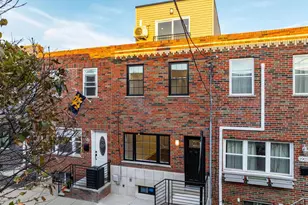
- Construction: Masonry
- Basement: Yes
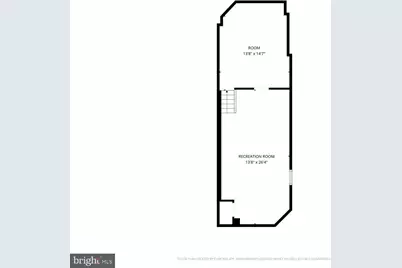
- Basement Desc.: Full, Unfinished, Fully Finished
- Foundation: Stone
- Roof: Flat
- Windows: Energy Efficient, Replacement
- Stories/Levels: 2
- Stories Description: Main
- Square Feet: 1,940
- Sq. Ft. Source: Estimated
- Living Area: 1,940 Sq. Ft.
- Finished Above Grnd: 1,690 Sq. Ft.
- Finished Below Grnd: 250 Sq. Ft.
- Year Built: 1923
- Year Built Source: Estimated
- Property Condition: Good
Lot Features
- Lot Size (Acres): 0.02
- Lot Size (Sq. Ft.): 987
- Lot Size Source: Assessor
- Lot Dimensions: 16 x 62
- Zoning: CMX1
- Lot Description: Corner
Financial Considerations
- Price Per Sq. Ft.: $325.44
- Assessment Year: 2025
- School Tax: $4,385
- City/TownTax: $3,445
- City/TownTax Freq: Annually
- County Tax Freq: Annually
- Tax w/Assessment: $559,400
- Tax Amount: $7,830
- Tax Year: 2026
Disclosures and Reports
- Ownership: Fee Simple
- Lot Number: 146
Listed by Compass Pennsylvania, LLC, Adam J. Baldwin