This is a carousel with tiles that activate property listing cards. Use the previous and next buttons to navigate.
1/1
$380,000
This is a carousel with tiles that activate property listing cards. Use the previous and next buttons to navigate.
1/1
Property Description
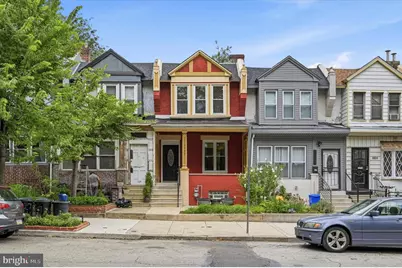
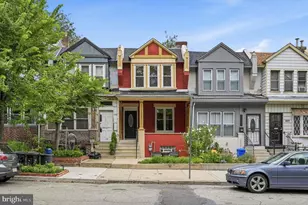
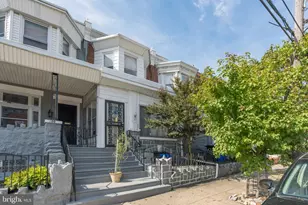
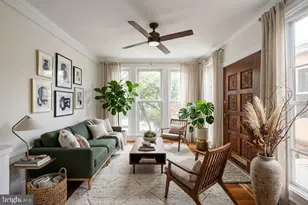
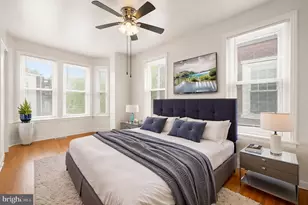
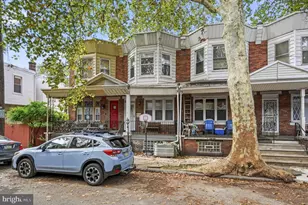
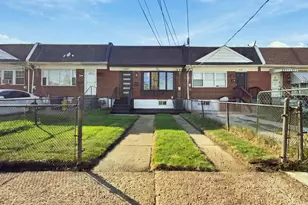
Nestled on a garden-lined street, this lovely home has been beautifully renovated from top to bottom. On the exterior, the facade has pretty original details and a super charming porch with a beadboard ceiling. These details are well matched by the interior, where the layout offers an open-plan first floor with an extra-large kitchen and powder room, an upper floor with three bedrooms and a large bathroom, and a fully finished basement. An exposed brick wall, recessed lighting, stylish ceiling fans, hardwood floors, two-panel doors, and a warm neutral palette provide a transitional backdrop that lends itself well to almost any decor. The kitchen offers an abundance of storage and workspace via 42-inch wood J&K cabinetry and black granite countertops in an extended L-shaped layout plus another bank of cabinets with a beverage station. The stainless steel Frigidaire appliance package includes a five-burner range, and a brand-new fridge and dishwasher. The high ceilings continue upstairs, where just past the hall linen closet is the primary bedroom with a square bay window overlooking the tree-lined street. Both the middle and back bedrooms are nicely sized with great light; the rear has a set of double windows that overlook expansive greenspace on the block behind. The super spacious hall bath has great natural light and ceramic tile, including a full-wall tub surround. The full-length, fully finished basement has a designated storage room and a large laundry room at opposite ends of the bonus living space. The low-maintenance hardscaped rear patio has a wooden privacy fence and enough room for furniture, a grill, and a container garden. This sweet block of 50th St has houses only on one side and is in an ideal location close to the shopping, dining, parks, and public transit that make this one of West Philly's most sought-after neighborhoods.
Full Property Details
Full Property Details for 1027 S 50th St
General
- Sold For: $380,000
- Taxes: $5,420 (2025)
- Status: Closed
- Type: Townhouse
- Source: BrightMLSPhilly
- MLS ID: PAPH2641678
- Added to Site: 101 day(s) ago
Rooms
Bathrooms
- Total Bathrooms: 2
- Full Bathrooms: 1
- Half Bathrooms: 1
- Upper Floor Baths: 1
- Upper - Full Baths: 1
- Main Floor Baths: 1
- Main - 1/2 Baths: 1
Bedrooms
- Total Bedrooms: 3
- Bedrooms Upper: 3
Parking
- Parking Type: On Street
Location
- Area: 19143 (19143)
- Municipality: PHILADELPHIA
- County: PHILADELPHIA
- Subdivision: CEDAR PARK
- Driving Directions: 50th St between Warrington & Springfield
School Information
- School District: The School District Of Philadelphia
Heating & Cooling
- Central air: Yes
- Cooling Type: Central A/C
- Cooling Fuel: Electric
- Heating Type: Forced Air
- Heating Fuel: Electric
- Water Heater: Electric
Utilities
- Sewer: Public Sewer
- Water: Public
Structural Information
- Architectural Style: Traditional
- Structure Type: Interior Row/Townhouse
- Construction: Masonry
- Basement: Yes
- Basement Desc.: Fully Finished
- Foundation: Other
- Stories Description: Main, Upper 1
- Square Feet: 1,122
- Sq. Ft. Source: Assessor
- Living Area: 1,122 Sq. Ft.
- Finished Above Grnd: 1,122 Sq. Ft.
- Year Built: 1925
- Year Built Source: Assessor
Lot Features
- Lot Size (Acres): 0.03
- Lot Size (Sq. Ft.): 1,116
- Lot Size Source: Assessor
- Lot Dimensions: 16.00 x 72.00
- Zoning: RM1
Financial Considerations
- Price Per Sq. Ft.: $346.7
- Assessment Year: 2026
- School Tax: $3,035
- City/TownTax: $2,384
- City/TownTax Freq: Annually
- County Tax Freq: Annually
- Tax w/Assessment: $387,200
- Tax Amount: $5,420
- Tax Year: 2025
- Terms: Standard Sale
- Tax Total Finished Sq. Ft.: 1122
Disclosures and Reports
- Ownership: Fee Simple
- Exclusions: Basement dehumidifier is not staying
- Lot Number: 135
Listed by Elfant Wissahickon-Rittenhouse Square, Jennifer Golden
Sold by Compass Pennsylvania, LLC, Megan R. Gibson
Get Pre-Approved Today
Schools
Schools serving 1027 S 50th St
School District:Philadelphia City School District
| Name | Grades | Distance |
|---|---|---|
Harrington Avery D School 5300-34 Baltimore Ave, Philadelphia, PA 19143 | K-8 | 0.6 mi |
Sayre William L Middle School 5800 Walnut Street, Philadelphia, PA 19139 | 9-12 | 1.3 mi |
Disclaimer:
School attendance boundaries provided by ATTOM Data Solutions and are for reference only. Contact the school directly to verify enrollment eligibility.
Price & Sales History for 1027 S 50th St
Date
Details
Price
Change
Source
10/02/2026
Sold
$380,000
-2.31%
MLS
7/23/2026
Listed
$389,000
—
MLS
Disclaimer: Historical sales information is derived from public records provided by the county offices. Information is not guaranteed and should be independently verified.
1027 S 50th Street, Philadelphia, PA 19143 (MLS# PAPH2641678) is a Townhouse property that was sold at $380,000 on October 02, 2026. Want to learn more about 1027 S 50th Street? Do you have questions about finding other Townhouse real estate for sale in Philadelphia? You can browse all Philadelphia real estate or contact a Coldwell Banker agent to request more information.