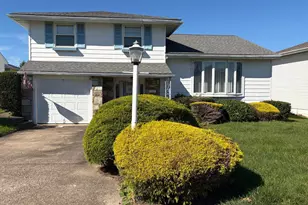
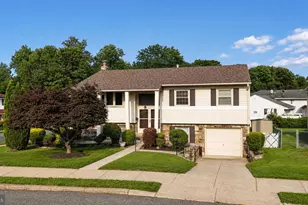
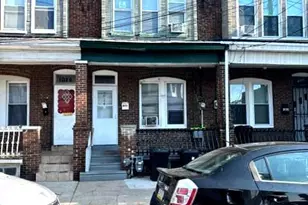
This is a carousel with tiles that activate property listing cards. Use the previous and next buttons to navigate.
1/1
$525,000
This is a carousel with tiles that activate property listing cards. Use the previous and next buttons to navigate.
1/1
Property Description
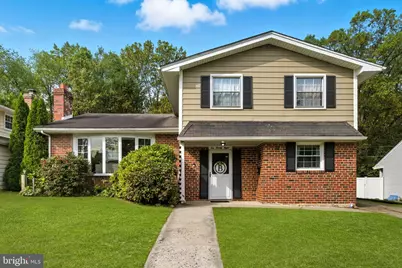
Absolutely stunning home in the heart of Pine Valley! Step into the inviting foyer that opens to a spacious family room with an open layout flowing seamlessly to the upper level, where you'll find the dining room, living room, and beautifully updated kitchen. Recent upgrades include rich cherry wood cabinetry, granite countertops, stainless steel appliances, a pot filler, coffee bar, and an eye-catching backsplash. Throughout the home, you'll appreciate the hardwood-style flooring, fresh paint, and newer windows. The lower-level family room offers a cozy retreat and extends into a versatile bonus room-ideal as a fourth bedroom, office, or children's playroom. The unfinished basement adds even more functionality, providing space for a home gym, storage, and laundry. Upstairs, discover three generously sized bedrooms, including a primary suite with its own bath, along with an additional hall bath. A spacious attic, accessed from the upstairs hallway, provides abundant storage. Step outside to your very own private oasis! The sparkling above-ground pool is surrounded by a full wraparound deck with stairs leading down to the lower backyard. Enjoy a beautifully maintained yard featuring a serene koi pond and backing to a peaceful, wooded setting-perfect for both entertaining and quiet relaxation. Don't miss your chance-schedule your showing today before it's gone!
Full Property Details
Full Property Details for 1028 Norvelt Dr
General
- Sold For: $525,000
- Taxes: $7,584 (2026)
- Status: Closed
- Type: Single Family
- Source: BrightMLSPhilly
- MLS ID: PAPH2602914
- Added to Site: 95 day(s) ago
Interior
- Number of Rooms: 13
- Rooms/Areas: Living Room, Dining Room, Bedroom 2, Bedroom 3, Kitchen, Family Room, Basement, Foyer, Bedroom 1, Office, Bathroom 1, Bathroom 2, Half Bath
- Fireplace: Yes
- Number of Fireplaces: 1
- Flooring: Wood
Rooms
Bathrooms
- Total Bathrooms: 3
- Full Bathrooms: 2
- Half Bathrooms: 1
- Upper 2 - Full Baths: 2
- Upper Floor Baths: 2
- Upper - Full Baths: 2
- Main Floor Baths: 1
- Main - 1/2 Baths: 1
Bedrooms
- Total Bedrooms: 3
- Bedrooms Upper: 3
- Bedrooms-Up2: 3
Additional Information
- Pool: Yes
- Private Pool: Yes
- Pool Description: Above Ground, Fenced
Exterior
- Exterior Features: Sidewalks, Street Lights
- Porch/Patio/Deck: Patio(s)
Parking
- Total Spaces: 2
- Parking Type: Driveway, On Street
Location
- Area: 19115 (19115)
- Municipality: PHILADELPHIA
- County: PHILADELPHIA
- Subdivision: PINE VALLEY
- Cross Streets: Bloomfield Ave
- Driving Directions: Please use GPS
School Information
- School District: Philadelphia City
Heating & Cooling
- Central air: Yes
- Cooling Type: Central A/C
- Cooling Fuel: Electric
- Heating Type: Hot Water
- Heating Fuel: Natural Gas
- Water Heater: Natural Gas
Utilities
- Sewer: Public Sewer
- Water: Public
Structural Information
- Structure Type: Detached
- Construction: Masonry
- Basement: Yes
- Basement Desc.: Partial, Unfinished
- Foundation: Brick/Mortar
- Stories Description: Lower 1, Main, Upper 1, Upper 2
- Square Feet: 1,938
- Sq. Ft. Source: Estimated
- Living Area: 1,938 Sq. Ft.
- Finished Above Grnd: 1,938 Sq. Ft.
- Year Built: 1965
- Year Built Source: Estimated
- Property Condition: Very Good
Lot Features
- Lot Size (Acres): 0.18
- Lot Size (Sq. Ft.): 7,841
- Lot Size Source: Estimated
- Zoning: RSD3
- Lot Description: Rear Yard
Financial Considerations
- Price Per Sq. Ft.: $278.59
- Assessment Year: 2022
- School Tax: $4,247
- County Tax Freq: Annually
- Tax w/Assessment: $541,800
- Tax Amount: $7,584
- Tax Year: 2026
- Terms: Standard Sale
- Tax Total Finished Sq. Ft.: 2631
Disclosures and Reports
- Ownership: Fee Simple
- Inclusions: All appliances in as-is condition with no monetary value.
- Lot Number: 111
Listed by Keller Williams Real Estate - Newtown, Anthony F DiCicco
Sold by Realty Mark Cityscape-Huntingdon Valley, Omar Mustafa

Get Pre-Approved Today
Schools
Schools serving 1028 Norvelt Dr
School District:Philadelphia City School District
| Name | Grades | Distance |
|---|---|---|
Frank Anne School 2000 Bowler Street, Philadelphia, PA 19115 | K-5 | 1.5 mi |
C.C.A. Baldi Middle School 8801 Verree Road, Philadelphia, PA 19115 | 6-8 | 0.4 mi |
Washington George High School 10175 Bustleton Avenue, Philadelphia, PA 19116 | 9-12 | 2.1 mi |
Disclaimer:
School attendance boundaries provided by ATTOM Data Solutions and are for reference only. Contact the school directly to verify enrollment eligibility.
Price & Sales History for 1028 Norvelt Dr
Date
Details
Price
Change
Source
5/27/2026
Sold
$525,000
-2.76%
MLS
4/11/2026
Listed
$539,900
—
MLS
Disclaimer: Historical sales information is derived from public records provided by the county offices. Information is not guaranteed and should be independently verified.
1028 Norvelt Drive, Philadelphia, PA 19115 (MLS# PAPH2602914) is a Single Family property that was sold at $525,000 on May 27, 2026. Want to learn more about 1028 Norvelt Drive? Do you have questions about finding other Single Family real estate for sale in Philadelphia? You can browse all Philadelphia real estate or contact a Coldwell Banker agent to request more information.