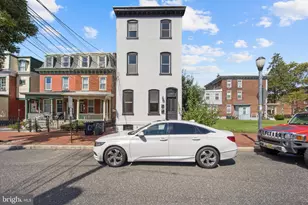
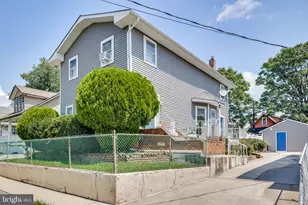
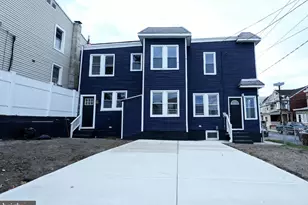
Full Property Details for 1036 Hazelwood Dr
General
- Price: $410,000
- Taxes: $5,131 (2026)
- Status: Active
- Type: Single Family
- Source: BrightMLSPhilly
- MLS ID: PAPH2657778
- Updated: 9/15/2026
- Added to Site: 50 day(s) ago
Interior
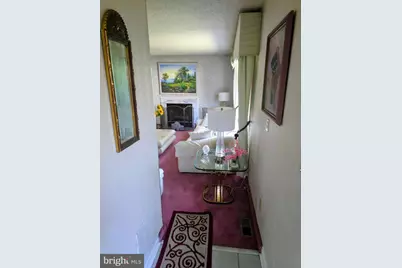
- Fireplace: Yes
- Number of Fireplaces: 1
- Fireplace(s): Marble
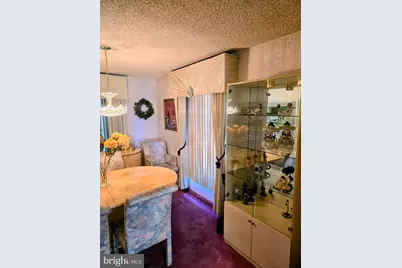
- Flooring: Hardwood, Tile/Brick, Wood, Fully Carpeted
Rooms
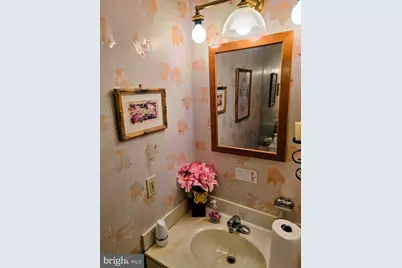
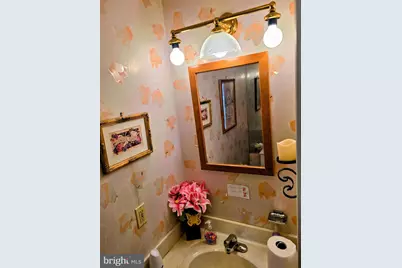
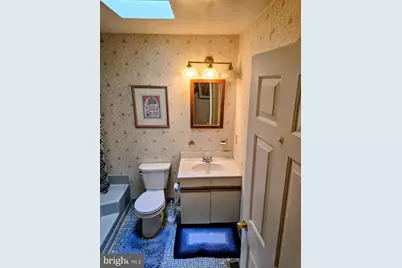
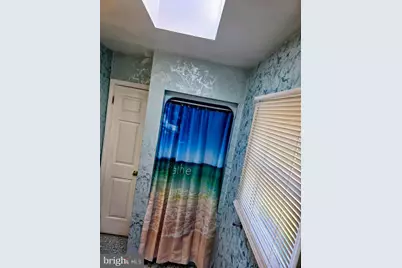
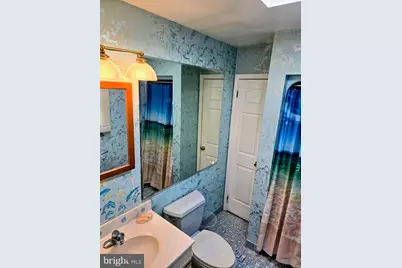
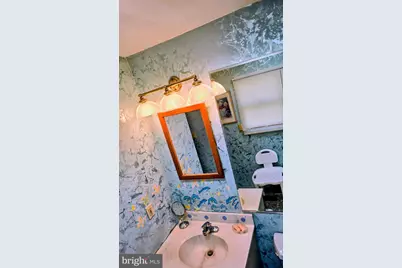
- Total Bathrooms: 3
- Full Bathrooms: 2
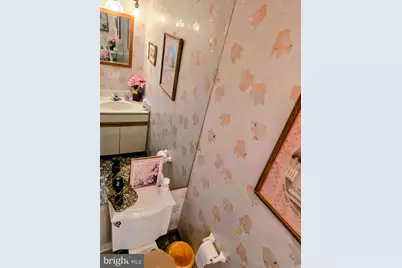
- Half Bathrooms: 1
- Upper Floor Baths: 2
- Upper - Full Baths: 2
- Main Floor Baths: 1
- Main - 1/2 Baths: 1
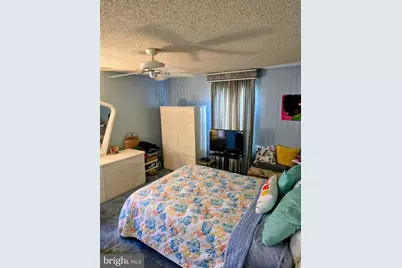
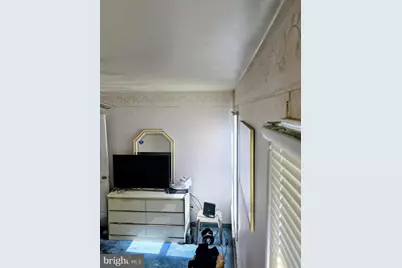
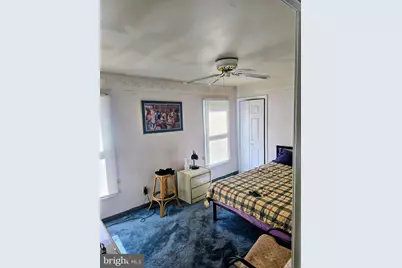
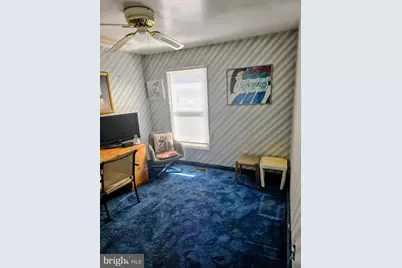
- Total Bedrooms: 3
- Bedrooms Upper: 3
Parking
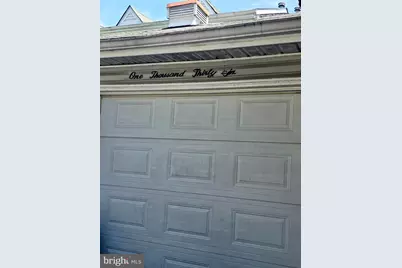
- Garage: Yes
- Garage Spaces: 1
- Total Spaces: 2
- Parking Type: Detached Garage, Driveway, On Street
- Garage Description: Garage - Front Entry, Garage - Rear Entry
Location
- Area: 19150 (19150)
- Municipality: PHILADELPHIA
- County: PHILADELPHIA
- Subdivision: MT AIRY (EAST)
- Driving Directions: Google Maps
School Information
- School District: Philadelphia City
Community
- Pets Allowed: Yes
- Pets: No Pet Restrictions
Heating & Cooling
- Central air: Yes
- Cooling Type: Central A/C
- Cooling Fuel: Electric
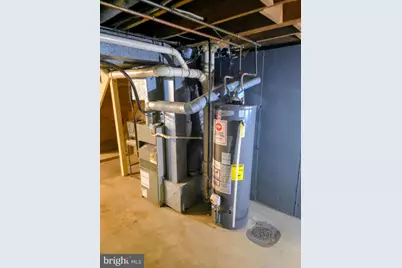
- Heating Type: Forced Air
- Heating Fuel: Natural Gas
- Water Heater: Natural Gas
Utilities
- Sewer: Public Septic
- Water: Public
- Utility Description: Cable TV
Structural Information
- Architectural Style: Traditional
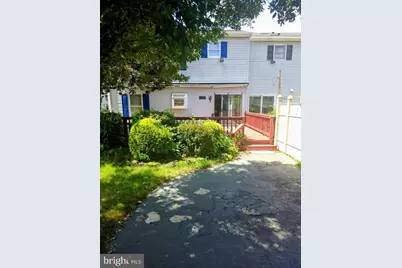
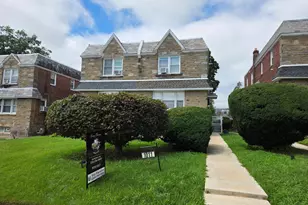
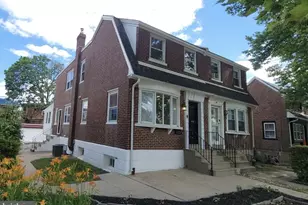
- Structure Type: Twin/Semi-Detached
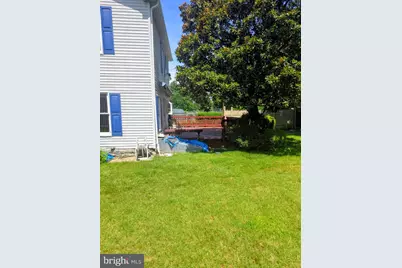
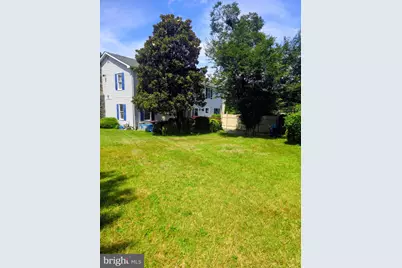
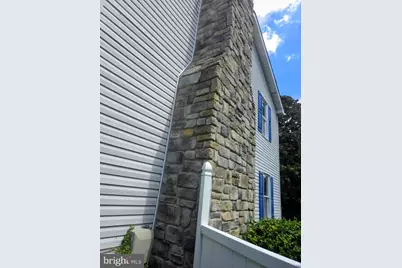

- Construction: Frame, Brick, Vinyl Siding
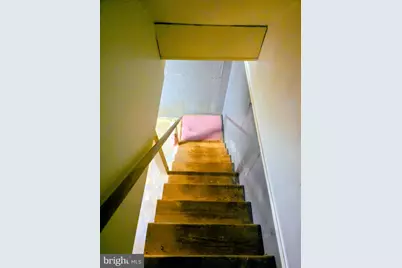
- Basement: Yes
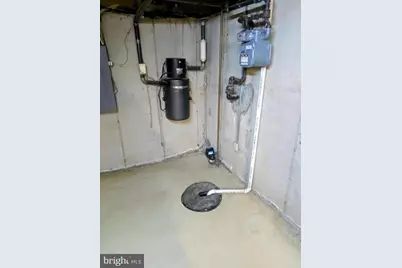
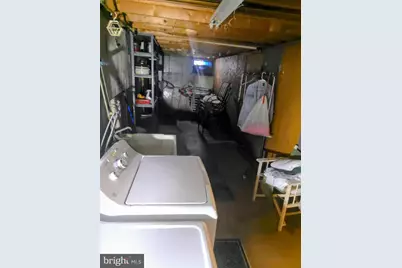
- Basement Desc.: Unfinished, Sump Pump
- Foundation: Concrete Perimeter
- Roof: Pitched
- Stories Description: Main, Upper 1
- Square Feet: 1,532
- Sq. Ft. Source: Assessor
- Living Area: 1,532 Sq. Ft.
- Finished Above Grnd: 1,532 Sq. Ft.
- Year Built: 1990
- Year Built Source: Assessor
- Property Condition: Very Good
Lot Features
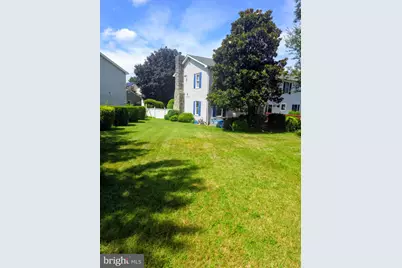
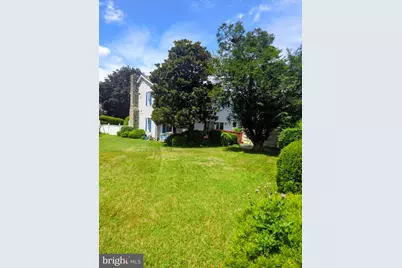
- Lot Size (Acres): 0.14
- Lot Size (Sq. Ft.): 6,071
- Lot Size Source: Assessor
- Lot Dimensions: 19.00 x 120.00
- Zoning: RSA3
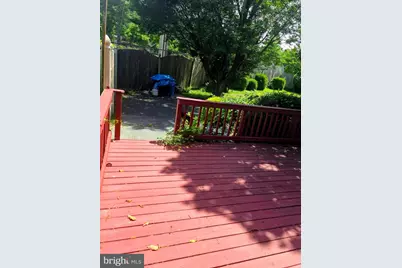
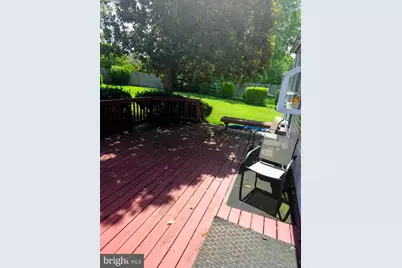
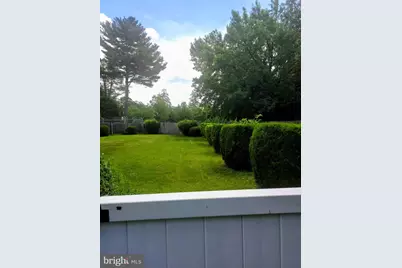
- Fencing (Description): Privacy, Wood
Financial Considerations
- Price Per Sq. Ft.: $267.62
- Assessment Year: 2026
- School Tax: $2,873
- City/TownTax: $2,257
- City/TownTax Freq: Annually
- County Tax Freq: Annually
- Tax w/Assessment: $366,600
- Tax Amount: $5,131
- Tax Year: 2026
- Tax Total Finished Sq. Ft.: 1532
Disclosures and Reports
- Ownership: Fee Simple
- Exclusions: Any personal items such as clothes, pictures and personal fixtures
- Inclusions: The Appliances (as is condition), Ceiling Fans, and washer and dryer set (as is condition)
- Lot Number: 32
Listed by Realty Mark Associates, Randy Summers Jr.







![[Address not provided], Camden, NJ 08103 - Photo 1](https://m.cbhomes.com/p/339/NJCD2121968/269091ABCa0E4aF/s23cc.webp)