This is a carousel with tiles that activate property listing cards. Use the previous and next buttons to navigate.
1/1
$460,000
This is a carousel with tiles that activate property listing cards. Use the previous and next buttons to navigate.
1/1
Property Description
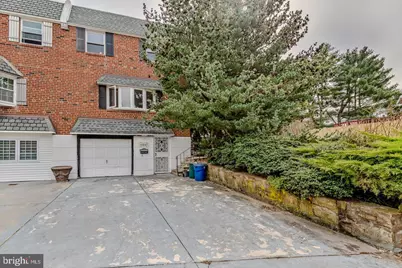
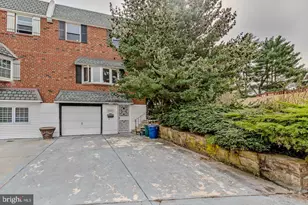
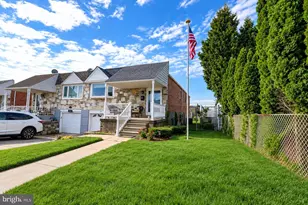
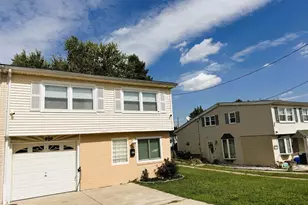
11247 Jeanes Place Great condition twin house located on a quiet cul-de-sac street in Philmont Heights. Enter into a nicely tiled foyer leading into a large eat-in kitchen which has been remodeled with custom tile, corian countertops, and newer cabinets. Anderson sliding glass doors in the kitchen lead out to a large wooden deck overlooking a beautifully landscaped yard with in-ground pool. Many kinds of trees and flower trees around the deck and pool create a beautiful view for enjoyment, great for entertaining with family and friends. The pool pump was newly installed last summer, Nice tile throughout the whole house. Three large bedrooms offer plenty of closet space. The basement has been finished and has a custom stone wall, with a nice tile flooring and newer kitchen with granite counter top is perfect for the in-lawsuit or extra living space. Some windows, door and basement sliding doors( Anderson, high quality )were newly installed last year, the windows on the side are unique in the neighborhood. The garage has been converted into an extra bonus room. Move right in and add your personal touch to make it a best home living. Pool will be opened upon request of the buyer's interest. Owner did not use Central Air for few years and not guarantee it works.
Full Property Details
Full Property Details for 11247 Jeanes Pl
General
- Sold For: $460,000
- Taxes: $2,192 (2006)
- Status: Closed
- Type: Single Family
- Source: BrightMLSPhilly
- MLS ID: PAPH2598272
- Added to Site: 112 day(s) ago
Interior
- Number of Rooms: 7
- Rooms/Areas: Living Room, Dining Room, Primary Bedroom, Bedroom 2, Kitchen, Family Room, Bedroom 1
- Interior Features: Primary Bath(s), Kitchen - Eat-In, 2nd Kitchen
- Flooring: Tile/Brick
Rooms
Bathrooms
- Total Bathrooms: 4
- Full Bathrooms: 3
- Half Bathrooms: 1
- Upper Floor Baths: 2
- Upper - Full Baths: 2
- Main Floor Baths: 1
- Main - 1/2 Baths: 1
- Lower Floor Baths: 1
- Lower - Full Baths: 1
Bedrooms
- Total Bedrooms: 3
- Bedrooms Upper: 3
Additional Information
- Pool: Yes
- Private Pool: Yes
- Security/Safety: Security System
Exterior
- Porch/Patio/Deck: Deck(s)
Parking
- Assigned Spaces: 1
- Total Spaces: 2
- Parking Features: Assigned
- Parking Type: Driveway
Location
- Area: 19116 (19116)
- Municipality: PHILADELPHIA
- County: PHILADELPHIA
- Subdivision: PHILMONT HEIGHTS
- Cross Streets: Larkspur
- Driving Directions: GPS
School Information
- School District: Philadelphia City
- High School: George Washington
Heating & Cooling
- Central air: Yes
- Cooling Type: Central A/C, Window Unit(s)
- Cooling Fuel: Electric
- Heating Type: Forced Air
- Heating Fuel: Natural Gas
- Water Heater: Natural Gas
Utilities
- Sewer: Public Sewer
- Water: Public
- Utility Description: Cable TV
Structural Information
- Architectural Style: Traditional
- Structure Type: Twin/Semi-Detached
- Construction: Brick
- Basement: Yes
- Basement Desc.: Full, Fully Finished
- Foundation: Other
- Roof: Flat
- Stories Description: Lower 1, Main, Upper 1
- Square Feet: 1,716
- Sq. Ft. Source: Estimated
- Living Area: 1,716 Sq. Ft.
- Finished Above Grnd: 1,716 Sq. Ft.
- Year Built: 1972
- Year Built Source: Estimated
- Property Condition: Very Good
Unit Information
Unit 1
- Bathrooms-Lower: 1
Lot Features
- Lot Size (Acres): 0.06
- Lot Size (Sq. Ft.): 2,808
- Lot Size Source: Estimated
- Zoning: R4
- Lot Description: Rear Yard, SideYard(s)
Financial Considerations
- Price Per Sq. Ft.: $267.48
- Tax w/Assessment: $26,528
- Tax Amount: $2,192
- Tax Year: 2006
- Terms: Standard Sale
Disclosures and Reports
- Ownership: Fee Simple
- Inclusions: Two Fridge, washer, dryer
- Lot Number: 216
Listed by Tesla Realty Group, LLC, Krystal Wang
Sold by Skyline Realtors, LLC, Akobir Jabborov

Get Pre-Approved Today
Schools
Schools serving 11247 Jeanes Pl
School District:Philadelphia City School District
| Name | Grades | Distance |
|---|---|---|
Loesche William H School 595 Tomlinson Road, Philadelphia, PA 19116 | K-5 | 0.4 mi |
C.C.A. Baldi Middle School 8801 Verree Road, Philadelphia, PA 19115 | 6-8 | 2.4 mi |
Washington George High School 10175 Bustleton Avenue, Philadelphia, PA 19116 | 9-12 | 0.9 mi |
Disclaimer:
School attendance boundaries provided by ATTOM Data Solutions and are for reference only. Contact the school directly to verify enrollment eligibility.
Price & Sales History for 11247 Jeanes Pl
Date
Details
Price
Change
Source
5/12/2026
Sold
$460,000
0.22%
MLS
3/25/2026
Listed
$459,000
—
MLS
Disclaimer: Historical sales information is derived from public records provided by the county offices. Information is not guaranteed and should be independently verified.
11247 Jeanes Place, Philadelphia, PA 19116 (MLS# PAPH2598272) is a Single Family property that was sold at $460,000 on May 12, 2026. Want to learn more about 11247 Jeanes Place? Do you have questions about finding other Single Family real estate for sale in Philadelphia? You can browse all Philadelphia real estate or contact a Coldwell Banker agent to request more information.