This is a carousel with tiles that activate property listing cards. Use the previous and next buttons to navigate.
1/1
$585,000
This is a carousel with tiles that activate property listing cards. Use the previous and next buttons to navigate.
1/1
Property Description
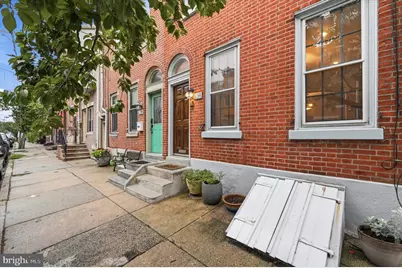
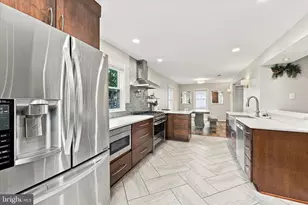
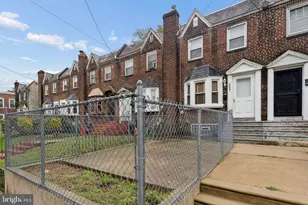
Lovely Spacious Sunny Row Home, built in the 1800s, recently refreshed in Northern Liberties. Near all of the neighborhood's great amenities: Liberty Lands, cafes and restaurants, trendy shops, grocery stores and public transportation. Entry Foyer with brand new Porcelain Tile floor. Living Room/ Dining Room combination both with working fireplaces and rare Pennsylvania Blue Marble mantels, pine floors laid on the diagonal. Laundry and Powder Room with Quarry Tile floors.Bright updated Eat-In Kit, with colorful Encaustic Cement Tile floor, bamboo countertop and cabinets, eat in banquet, lots of pantry and storage space, new stove and new garbage disposal. Exit out Sliding Glass Doors to backyard with new side and rear fences with gate, new cement sidewalk and planted area. Wide Elegant Stair to the 2nd floor with brand new skylight, Rear Bedroom, with oak floors and new windows, Hall Ceramic Tile Bath and linen closet. Hall closet. Front Main Bedroom Suite, with ceiling fan, bamboo floors, new windows, oak built-in bookcase and working fireplace. Pass through the closets to updated ensuite Tile Bath with shower. Hallway with bamboo floors. 3rd Floor Large Dormered Bedroom with new windows, ceiling fan and oak floors. Central Air, Roof new March 2026, HVAC system 5 years old. The waterproofed Basement has mechanicals and plenty of storage. Please take a look at the complete list of recent improvements on Bright.
Full Property Details
Full Property Details for 1136 N 3rd St
General
- Sold For: $585,000
- Taxes: $5,786 (2026)
- Status: Closed
- Type: Townhouse
- Source: BrightMLSPhilly
- MLS ID: PAPH2619928
- Added to Site: 173 day(s) ago
Interior
- Number of Rooms: 8
- Rooms/Areas: Living Room, Dining Room, Primary Bedroom, Bedroom 2, Kitchen, Bedroom 1
- Interior Features: Kitchen - Eat-In, Bathroom - Walk-In Shower, Breakfast Area, Built-Ins, Ceiling Fan(s), Combination Dining/Living, Pantry, Wood Floors
- Fireplace: Yes
- Number of Fireplaces: 3
- Fireplace(s): Marble, Mantel(s)
- Appliances: Built-In Range, Dishwasher, Disposal, Washer, Refrigerator, Dryer
- Flooring: Wood, Tile/Brick
Rooms
Bathrooms
- Total Bathrooms: 3
- Full Bathrooms: 2
- Half Bathrooms: 1
- Upper Floor Baths: 2
- Upper - Full Baths: 2
- Main Floor Baths: 1
- Main - 1/2 Baths: 1
Bedrooms
- Total Bedrooms: 3
- Bedrooms Upper: 3
- Bedrooms-Up2: 1
Parking
- Parking Type: None
Location
- Area: 19123 (19123)
- Municipality: PHILADELPHIA
- County: PHILADELPHIA
- Subdivision: NORTHERN LIBERTIES
- Cross Streets: George
- Driving Directions: North on 3rd Street, Past George, One Block South Of Girard
- Direction Faces: East
- Location Details: Urban
School Information
- School District: The School District Of Philadelphia
Heating & Cooling
- Central air: Yes
- Cooling Type: Central A/C
- Cooling Fuel: Electric
- Heating Type: Forced Air
- Heating Fuel: Natural Gas
- Water Heater: Natural Gas
Utilities
- Sewer: Public Sewer
- Water: Public
- Utility Description: Above Ground
Structural Information
- Architectural Style: Traditional
- Structure Type: Interior Row/Townhouse
- Construction: Brick
- Basement: Yes
- Basement Desc.: Full, Unfinished
- Foundation: Stone
- Roof: Pitched
- Walls/Ceilings: 9'+ Ceilings
- Stories/Levels: 3
- Stories Description: Lower 1, Main, Upper 1, Upper 2
- Square Feet: 1,950
- Sq. Ft. Source: Estimated
- Living Area: 1,950 Sq. Ft.
- Finished Above Grnd: 1,950 Sq. Ft.
- Year Built: 1900
- Year Built Source: Estimated
- Property Condition: Very Good
Lot Features
- Property View: City
- Lot Size (Acres): 0.03
- Lot Size (Sq. Ft.): 1,280
- Lot Size Source: Estimated
- Lot Dimensions: 16 x 80
- Zoning: RSA5
- Lot Description: Rear Yard
- Fencing (Description): Wood
Financial Considerations
- Price Per Sq. Ft.: $305.13
- Assessment Year: 2026
- School Tax: $3,240
- City/TownTax: $2,546
- City/TownTax Freq: Annually
- Tax w/Assessment: $413,400
- Tax Amount: $5,786
- Tax Year: 2026
- Terms: Standard Sale
Disclosures and Reports
- Ownership: Fee Simple
Listed by Solo Real Estate, Inc., deborah E solo
Sold by Class-Harlan Real Estate, LLC, Lorraine Gross
Get Pre-Approved Today
Schools
Schools serving 1136 N 3rd St
School District:Philadelphia City School District
| Name | Grades | Distance |
|---|---|---|
Ludlow James R School 550 Master Street, Philadelphia, PA 19122 | K-8 | 0.3 mi |
Penn Treaty Middle School 600 East Thompson Street, Philadelphia, PA 19125 | 9-12 | 0.8 mi |
Disclaimer:
School attendance boundaries provided by ATTOM Data Solutions and are for reference only. Contact the school directly to verify enrollment eligibility.
Price & Sales History for 1136 N 3rd St
Date
Details
Price
Change
Source
10/16/2026
Sold
$585,000
-1.68%
MLS
7/31/2026
Price Reduced
$595,000
-4.8%
MLS
6/18/2026
Price Reduced
$625,000
-3.85%
MLS
6/09/2026
Price Increased
$650,000
8.33%
MLS
5/11/2026
Listed
$600,000
—
MLS
Disclaimer: Historical sales information is derived from public records provided by the county offices. Information is not guaranteed and should be independently verified.
1136 N 3rd Street, Philadelphia, PA 19123 (MLS# PAPH2619928) is a Townhouse property that was sold at $585,000 on October 16, 2026. Want to learn more about 1136 N 3rd Street? Do you have questions about finding other Townhouse real estate for sale in Philadelphia? You can browse all Philadelphia real estate or contact a Coldwell Banker agent to request more information.