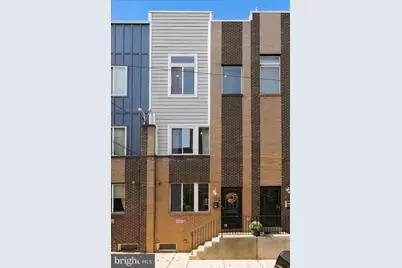
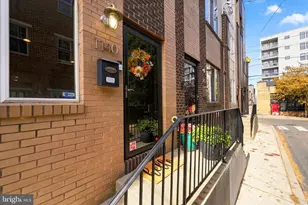
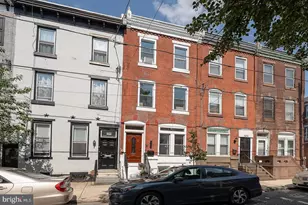
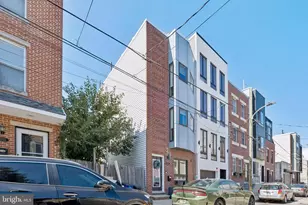
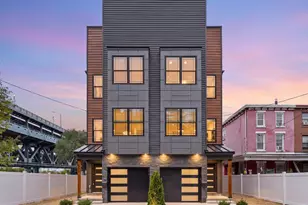
Full Property Details for 1140 N Orianna St
General
- Price: $585,000
- Taxes: $8,400 (2026)
- Status: Active
- Type: Townhouse
- Source: BrightMLSPhilly
- MLS ID: PAPH2679970
- Updated: Today (10/13/2026)
- Added to Site: Today
Interior
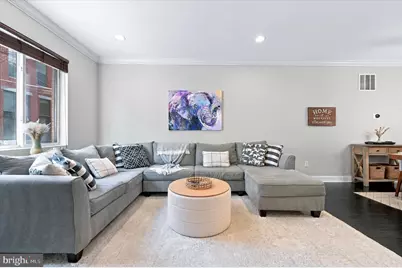
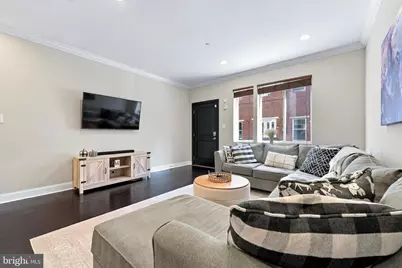
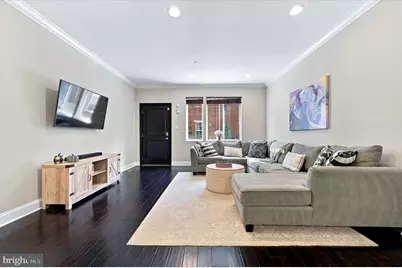
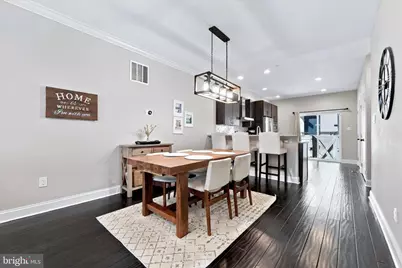
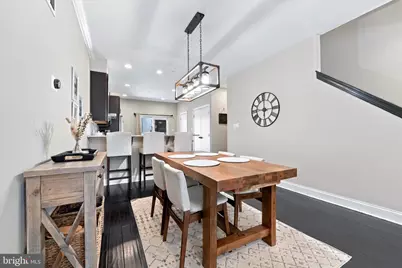
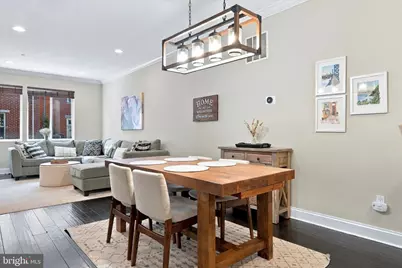
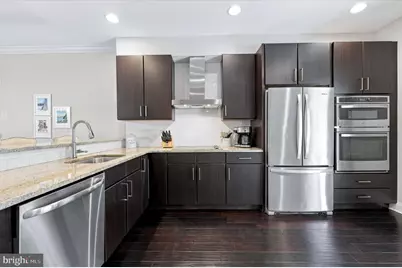
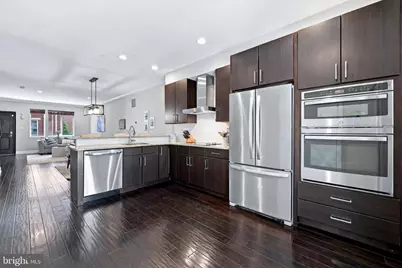
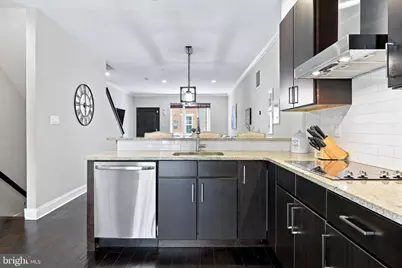
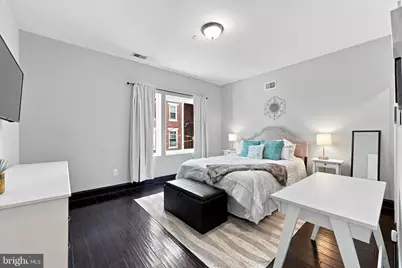
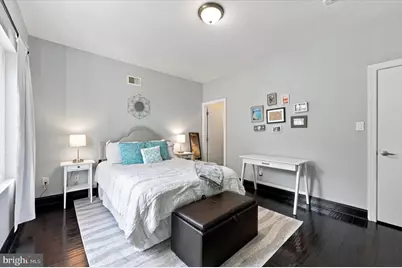
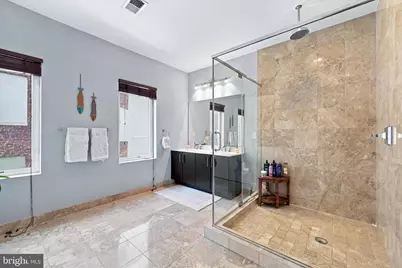
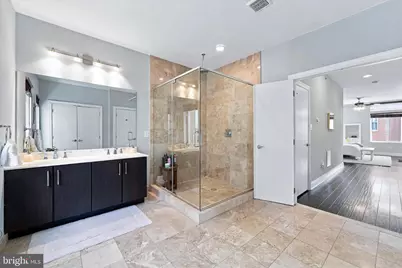
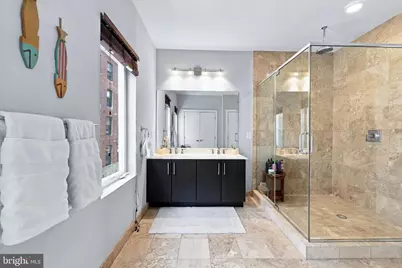
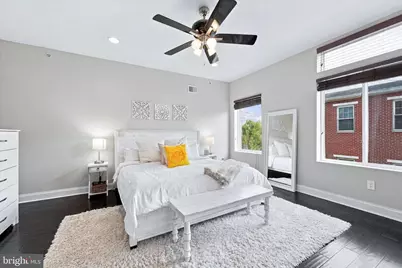
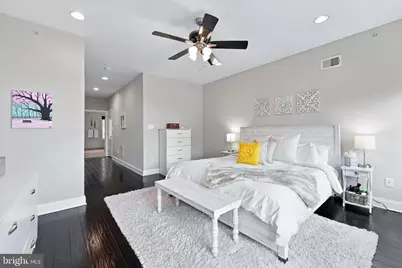
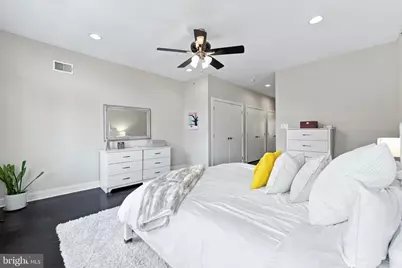
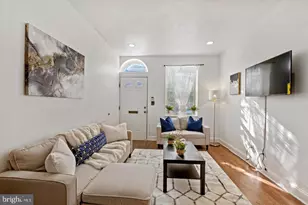
- Interior Features: Sprinkler System, Dining Area, Breakfast Area, Ceiling Fan(s), Crown Moldings, Floor Plan - Open, Primary Bath(s), Walk-in Closet(s), Bathroom - Tub Shower, Bathroom - Walk-In Shower, Combination Dining/Living, Kitchen - Gourmet, Recessed Lighting, Window Treatments, Wood Floors
- Appliances: Oven - Wall, Dishwasher, Built-In Microwave, Cooktop, Exhaust Fan, Oven/Range - Electric, Range Hood, Washer, Dryer, Stainless Steel Appliances
- Flooring: Hardwood
Rooms
- Total Bathrooms: 3
- Full Bathrooms: 2
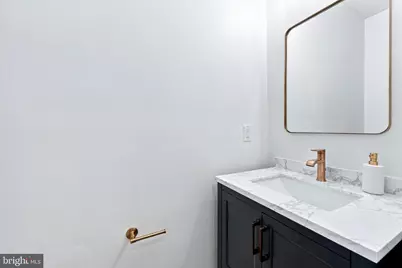
- Half Bathrooms: 1
- Upper 2 - Full Baths: 1
- Upper Floor Baths: 2
- Upper - Full Baths: 2
- Main Floor Baths: 1
- Main - 1/2 Baths: 1
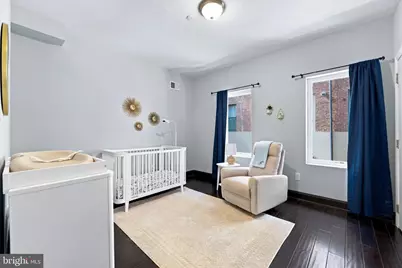
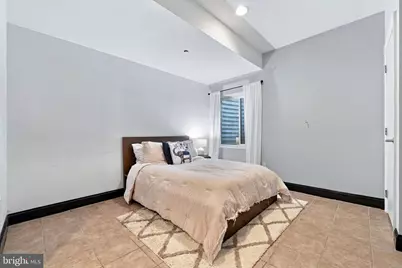
- Total Bedrooms: 3
- Bedrooms Upper: 3
- Bedrooms-Up2: 1
Exterior
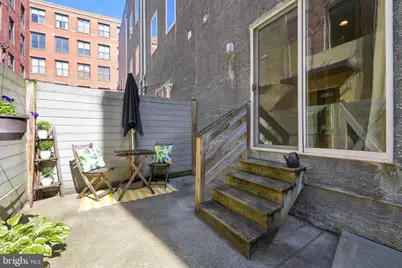
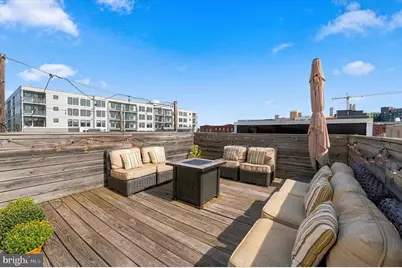
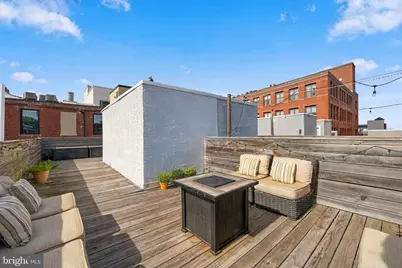
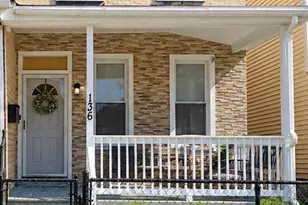
- Porch/Patio/Deck: Patio(s), Deck(s)
Parking
- Parking Features: Public, Rented/Permit Required
- Parking Type: On Street
Location
- Area: 19123 (19123)
- Municipality: PHILADELPHIA
- County: PHILADELPHIA
- Subdivision: NORTHERN LIBERTIES
- Cross Streets: Cambridge
- Driving Directions: Orianna and Cambridge
School Information
- School District: The School District Of Philadelphia
Heating & Cooling
- Central air: Yes
- Cooling Type: Central A/C
- Cooling Fuel: Electric
- Heating Type: Forced Air
- Heating Fuel: Electric
- Water Heater: Electric
Utilities
- Sewer: Public Sewer
- Water: Public
Structural Information
- Architectural Style: Straight Thru
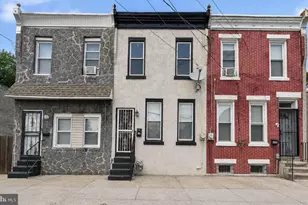
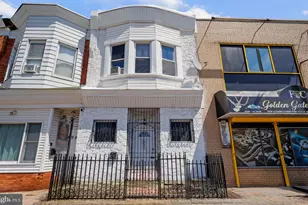
- Structure Type: Interior Row/Townhouse
- Construction: HardiPlank Type, Brick, Stucco
- Basement: Yes
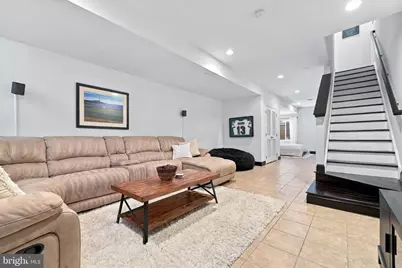
- Basement Desc.: Full, Fully Finished, Sump Pump, Heated
- Foundation: Concrete Perimeter
- Roof: Flat
- Walls/Ceilings: 9'+ Ceilings
- Windows: Energy Efficient
- Stories Description: Main, Upper 1, Upper 2
- Square Feet: 2,752
- Sq. Ft. Source: Estimated
- Living Area: 2,752 Sq. Ft.
- Finished Above Grnd: 2,064 Sq. Ft.
- Finished Below Grnd: 688 Sq. Ft.
- Basement Finished: 100%
- Year Built: 2011
- Year Built Source: Assessor
- Property Condition: Excellent
Lot Features
- Lot Size (Acres): 0.02
- Lot Size (Sq. Ft.): 861
- Lot Size Source: Assessor
- Lot Dimensions: 16 x 53.84
- Zoning: RSA5
- Fencing (Description): Wood
Financial Considerations
- Price Per Sq. Ft.: $283.43
- Assessment Year: 2026
- School Tax: $4,704
- City/TownTax: $3,696
- City/TownTax Freq: Annually
- County Tax Freq: Annually
- Tax w/Assessment: $600,100
- Tax Amount: $8,400
- Tax Year: 2026
- Tax Total Finished Sq. Ft.: 2064
Disclosures and Reports
- Ownership: Fee Simple
- Inclusions: All appliances
- Lot Number: 259
Listed by Kurfiss Sotheby's International Realty, Juliana Martell