This is a carousel with tiles that activate property listing cards. Use the previous and next buttons to navigate.
1/53
$595,000
This is a carousel with tiles that activate property listing cards. Use the previous and next buttons to navigate.
1/53
Property Description
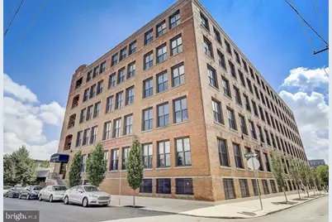
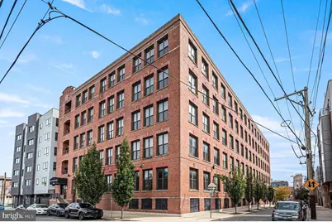
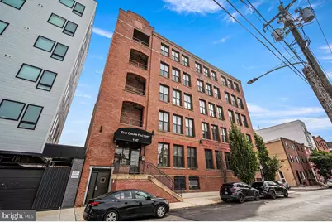
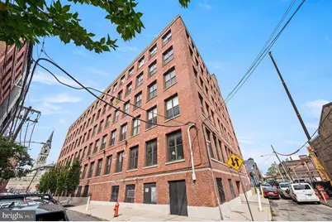
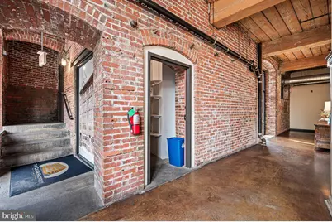
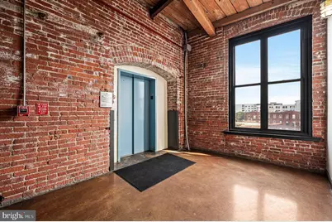
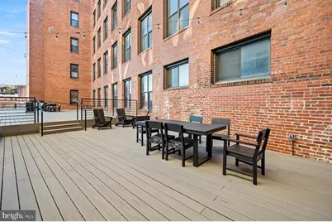
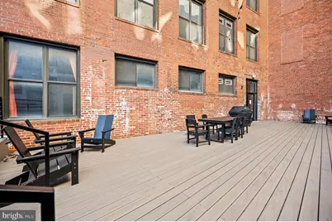
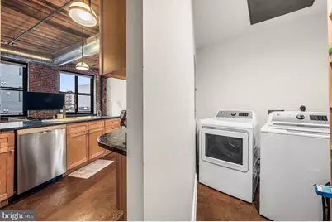
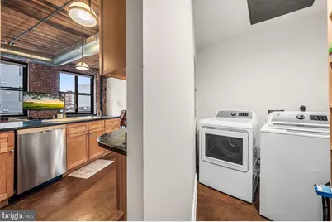
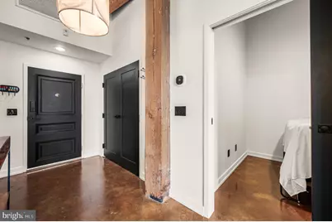
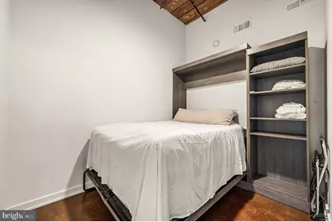
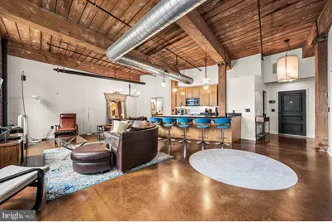
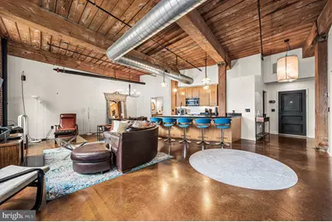
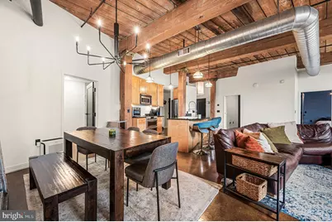
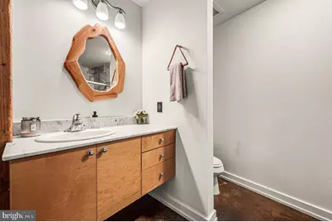
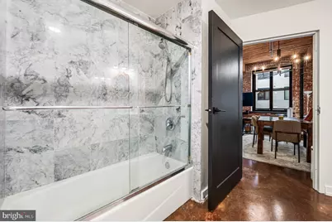
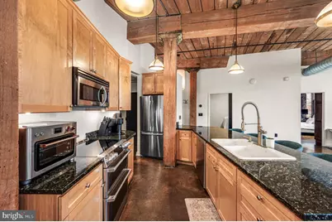
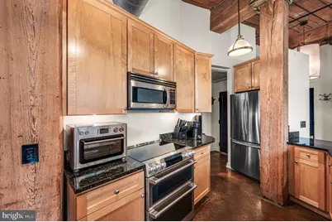
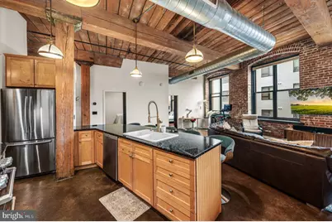
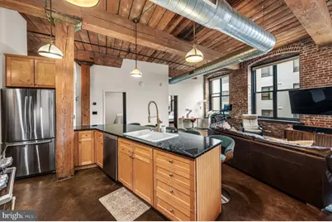
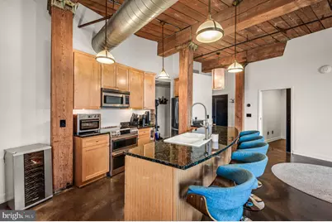
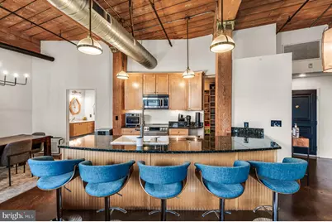
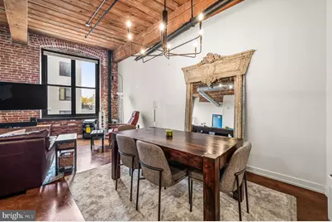
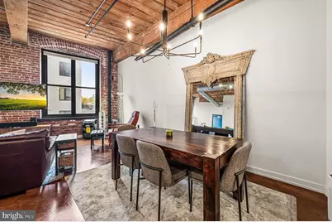
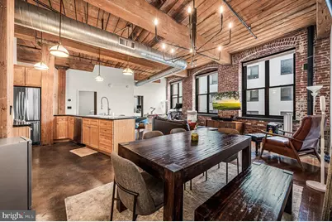
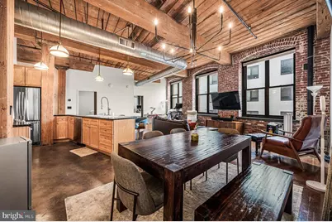
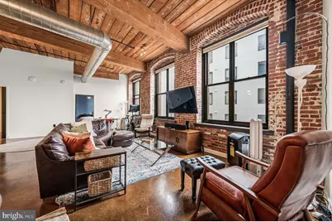
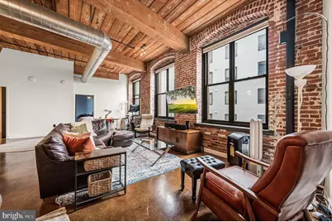
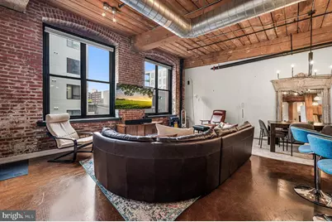
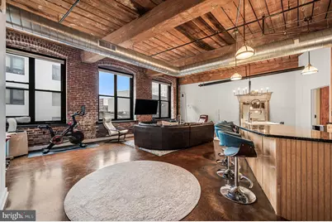
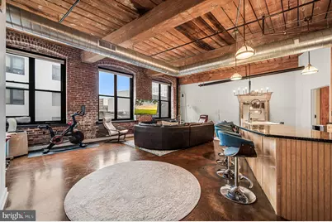
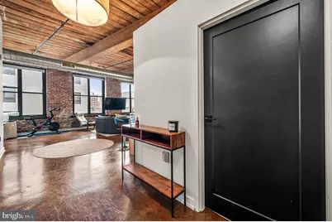
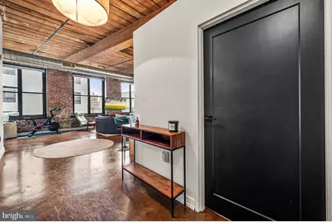
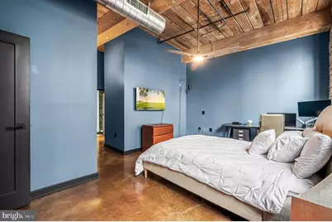
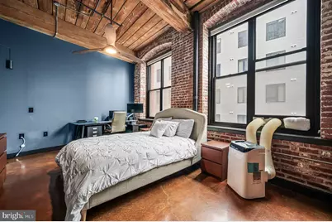
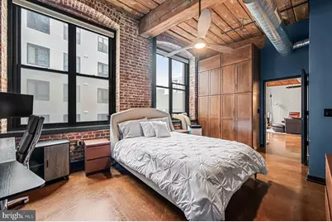
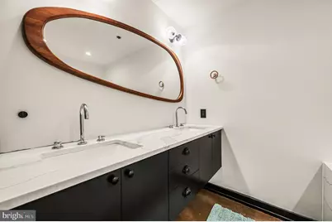
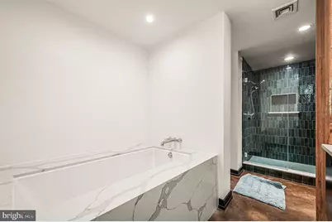
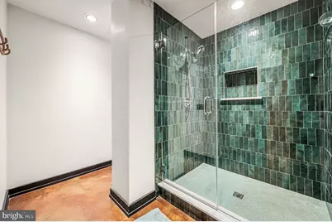
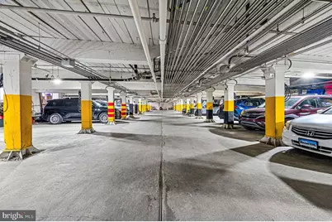
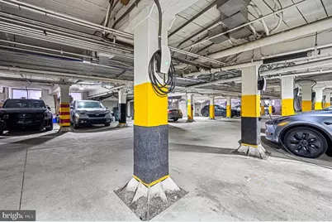
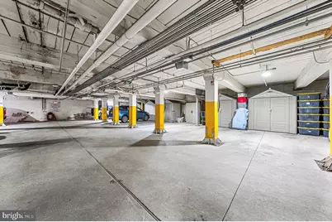
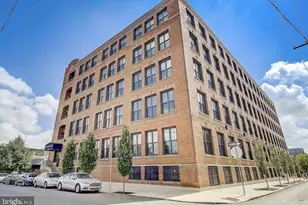
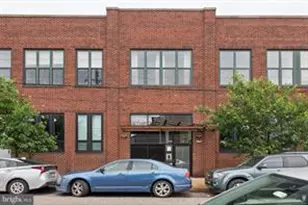
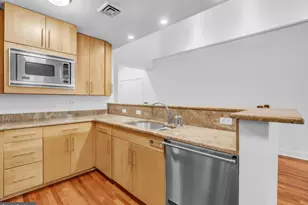
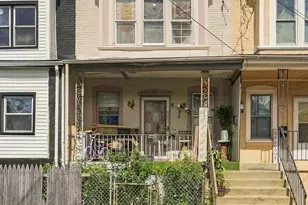
Welcome to the Cigar Factory, Contemporary Loft Condominiums in Philadelphia's ever popular Northern Liberties! This 2-bedroom, 2 full bath, Third Floor Flat has a secure, digital touch pad, common entrance, with historic brick exterior walls, massive factory style windows with automatic interior blinds, tons of natural light, secure basement style garage with assigned parking spaces and brand-new TESLA charging stations with each space. Each parking space has a lockable poly storage container as well, building Elevator, 11' high heavy timber ceilings, stainless steel appliances and stack-able washer/dryer that all remain. All large furnishings will remain as well! This unit features polished concrete floors, exposed brick interior walls, and designer light fixtures. The gourmet style kitchen is open to the living and dining areas, with beautiful natural maple cabinetry, a large eating & food prep peninsula, with beautiful granite counter tops, and a breakfast bar overhang with seating, industrial style pendant lighting, industrial solid wood ceilings, and a large adjoining walk-in pantry. The primary owner's suite is spacious enough for even the largest of bedroom suits, with an exposed brick accent wall, ceiling fan, built in wall of antique cabinetry, arched industrial sized windows, a very nice walk-in closet with built in shelving and organizers, and an incredible private en-suite super bath, with double sinks and vanity, soaking tub, and a beautifully updated walk-in tile shower, with 1/2" heavy glass doors. The second bedroom is cozy and bright, with high wood ceilings and ceiling fan, that could easily be used for a private in-home office or nursery. Bedroom 2 is served by a spacious second full bath, adjacent to the kitchen, with a very nice shower tub combo, with heavy glass doors, and a single maple vanity. The living area is an absolute show stopper, with the historic exposed floor to ceiling accent wall, 3 massive industrial sized windows with automatic blinds, and high industrial style beamed wood ceilings. This unique and charming loft has easy access to the Market-Frankfort EL Septa line, just a stones throw away, along with every major convenience literally within walking distance of your front door.
Full Property Details
Full Property Details for 1147 N 4th St #3A
General
- Price: $595,000
- HOA FEE: $762/month
- Taxes: $6,639 (2026)
- Status: Active
- Type: Condo
- Source: BrightMLSPhilly
- MLS ID: PAPH2655306
- Updated: 8/6/2026
- Added to Site: 19 day(s) ago
Interior
- Interior Features: Bathroom - Soaking Tub, Bathroom - Tub Shower, Bathroom - Walk-In Shower, Breakfast Area, Built-Ins, Butlers Pantry, Ceiling Fan(s), Dining Area, Entry Level Bedroom, Exposed Beams, Family Room Off Kitchen, Flat, Floor Plan - Open, Kitchen - Eat-In, Kitchen - Gourmet, Kitchen - Island, Pantry, Primary Bath(s), Upgraded Countertops, Walk-in Closet(s), Window Treatments
- Appliances: Built-In Microwave, Cooktop, Dishwasher, Dryer - Electric, Oven - Single, Oven/Range - Electric, Refrigerator, Stainless Steel Appliances, Washer/Dryer Stacked
- Furnished: Yes
- Flooring: Concrete
Rooms
Bathrooms
- Total Bathrooms: 2
- Full Bathrooms: 2
- Main Floor Baths: 2
- Main - Full Baths: 2
Bedrooms
- Total Bedrooms: 2
- Bedrooms Main & Up: 2
Additional Information
- Shared Amenities: Elevator
- Security/Safety: Main Entrance Lock
Exterior
- Exterior Features: Exterior Lighting, Sidewalks, Street Lights
Parking
- Garage: Yes
- Garage Spaces: 1
- Total Spaces: 1
- Parking Type: Attached Garage
- Garage Description: Covered Parking, Garage - Side Entry, Garage Door Opener, Inside Access
Location
- Area: 19123 (19123)
- Municipality: PHILADELPHIA
- County: PHILADELPHIA
- Subdivision: NORTHERN LIBERTIES
- Building Name: CIGAR FACTORY
- Cross Streets: W Girard Ave
- Driving Directions: For best results with GPS, use address 1147 N 4th Street, Phila., Pa. 19123
- Location Details: Urban
School Information
- School District: Philadelphia City
Community
- Assoc. Name: CIGAR FACTORY HOA
- Assoc. Fees Include: Ext Bldg Maint, Insurance, Snow Removal, Water
- Pets Allowed: Yes
- Pets: Case by Case Basis
Heating & Cooling
- Central air: Yes
- Cooling Type: Central A/C
- Cooling Fuel: Electric
- Heating Type: Central
- Heating Fuel: Electric
- Water Heater: Electric
Utilities
- Sewer: Public Sewer
- Water: Public
- Utility Description: Cable TV Available, Phone Available
Structural Information
- Architectural Style: Traditional
- Structure Type: Garden 1 - 4 Floors
- Construction: Brick
- Common Walls: 2+ Common Walls
- Walls/Ceilings: 9'+ Ceilings, Beamed Ceilings, Brick, Dry Wall, High, W
- Windows: Replacement
- Entry Floor Number: 2
- Elevator(s ): 1
- Stories/Levels: 3
- Stories Description: Main
- Square Feet: 1,466
- Sq. Ft. Source: Assessor
- Living Area: 1,466 Sq. Ft.
- Finished Above Grnd: 1,466 Sq. Ft.
- Year Built: 2004
- Year Built Source: Estimated
- Property Condition: Very Good
Lot Features
- Property View: Other
- Street/Road Desc.: Paved
- Zoning: CMX2
Financial Considerations
- Price Per Sq. Ft.: $405.87
- Condo Fee: $762
- Condo Fee Freq: Monthly
- Assessment Year: 2026
- School Tax: $3,718
- City/TownTax: $2,921
- City/TownTax Freq: Annually
- Tax w/Assessment: $474,300
- Tax Amount: $6,639
- Tax Year: 2026
- Tax Total Finished Sq. Ft.: 1466
Disclosures and Reports
- Ownership: Condominium
- Condo: Yes
- Exclusions: Peloton Bike (Negotiable)
- Inclusions: All large furnishings remain, Floor AC units.
Listed by RE/MAX Of Reading, Dave Decembrino

Get Pre-Approved Today
Schools
Schools serving 1147 N 4th St #3A
School District:Philadelphia City School District
| Name | Grades | Distance |
|---|---|---|
Ludlow James R School 550 Master Street, Philadelphia, PA 19122 | K-8 | 0.3 mi |
Penn Treaty Middle School 600 East Thompson Street, Philadelphia, PA 19125 | 9-12 | 0.9 mi |
Disclaimer:
School attendance boundaries provided by ATTOM Data Solutions and are for reference only. Contact the school directly to verify enrollment eligibility.
Price & Sales History for 1147 N 4th St #3A
Date
Details
Price
Change
Source
8/06/2026
Listed
$595,000
25.26%
MLS
12/14/2020
Sold
$475,000
—
Public Record
Disclaimer: Historical sales information is derived from public records provided by the county offices. Information is not guaranteed and should be independently verified.
Tax History
Tax History for 1147 N 4th St #3A
Year
Property Taxes
Change
Tax Assessment
Change
2026
$4,656
—
$474,300
10%
2025
$4,656
—
$432,600
—
2024
$4,656
—
$432,600
5%
2023
$4,647
-3%
$412,000
100%
2021
$4,806
—
-100%
2020
$4,806
5%
$343,300
5%
2019
$4,577
10%
$327,000
10%
2018
$4,162
—
$297,300
—
2017
$4,162
5%
$297,300
5%
2016
$3,963
4%
$283,100
—
2015
$3,794
—
$283,100
—
2014
$3,794
406%
$283,100
202%
2013
$750
—
$93,824
—
Disclaimer: Historical tax information is derived from public records provided by the county offices. Information is not guaranteed and should be independently verified.
Estimate the Cost
Estimate the Cost for 1147 N 4th St #3A
1147 N 4th Street #3A, Philadelphia, PA 19123 (MLS# PAPH2655306) is a Condo property with 2 bedrooms and 2 full bathrooms. 1147 N 4th Street #3A is currently listed for $595,000 and was received on August 06, 2026. Want to learn more about 1147 N 4th Street #3A? Do you have questions about finding other Condo real estate for sale in Philadelphia? You can browse all Philadelphia real estate or contact a Coldwell Banker agent to request more information.