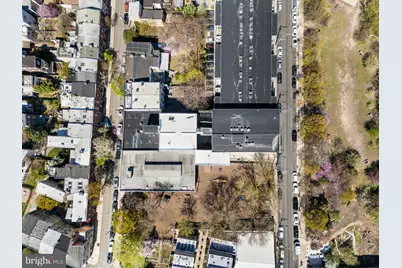
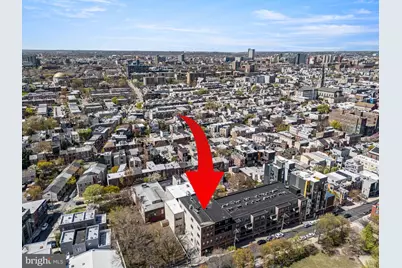
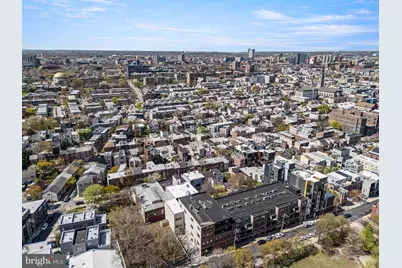
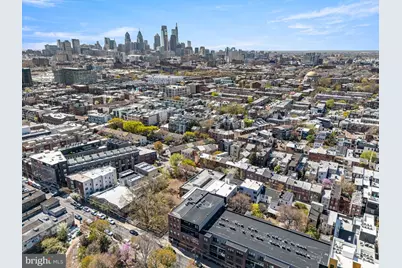
This is a carousel with tiles that activate property listing cards. Use the previous and next buttons to navigate.
1/1
$650,000
This is a carousel with tiles that activate property listing cards. Use the previous and next buttons to navigate.
1/1
Property Description
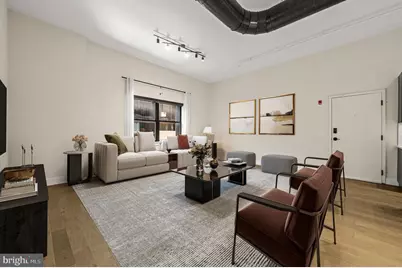
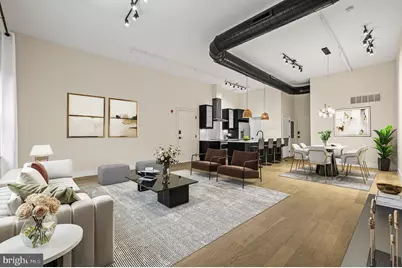
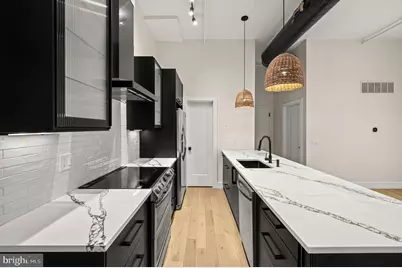
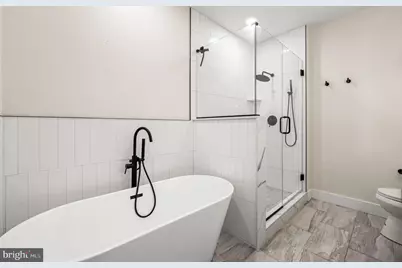
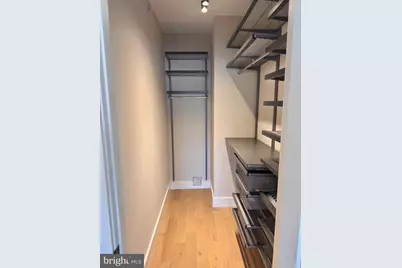
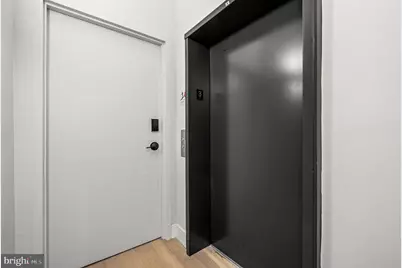
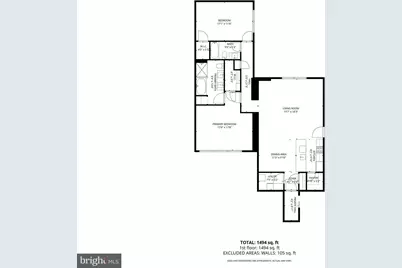
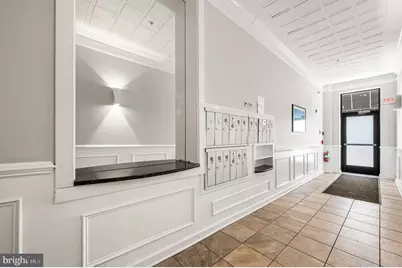
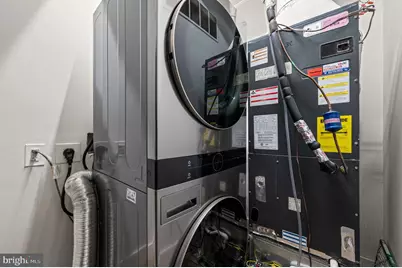
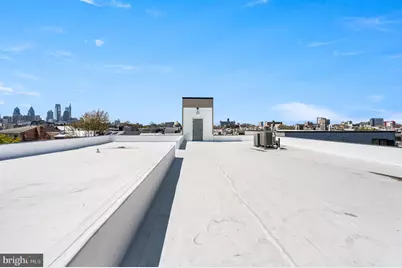
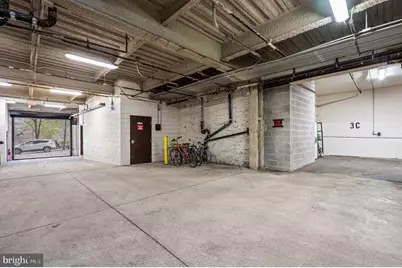
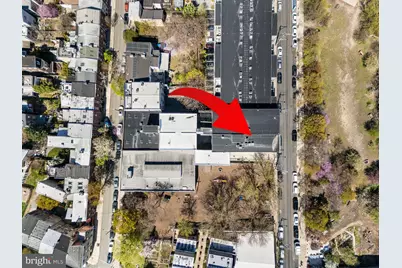
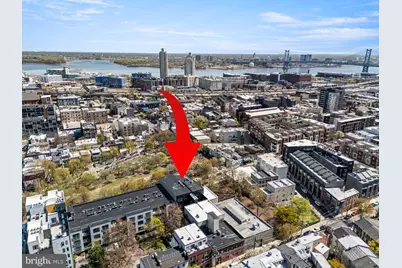
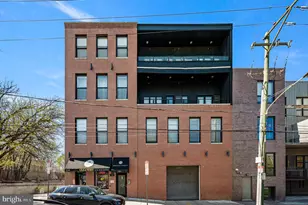
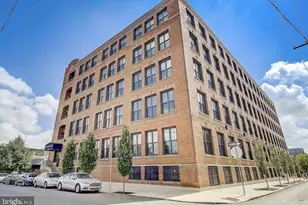
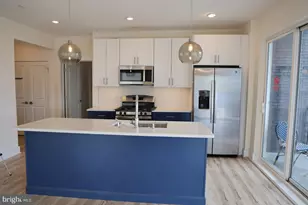
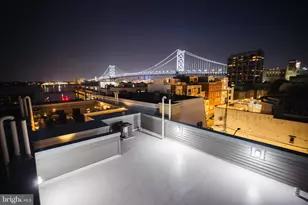
Welcome to a fully reimagined luxury loft residence in the heart of Northern Liberties, offering dramatic scale, refined finishes, and approximately $125,000 in recent renovations. This expansive 2-bedroom, 2-bath home is defined by soaring 16-foot ceilings, oversized open living space, and striking architectural details including exposed ductwork, designer lighting, and wide-plank hardwood flooring throughout. The result is a rare combination of modern sophistication and authentic loft character. At the center of the home is a stunning chef's kitchen, newly installed and designed for both entertaining and everyday living. The space features custom cabinetry, quartz countertops, a large statement island, and brand-new appliances including oven, microwave, dishwasher, and exhaust hood. The open layout flows seamlessly into the oversized living and dining area, creating an exceptional entertaining space rarely found in city condominiums. The primary suite offers a true retreat, featuring a large walk-in closet with built-in storage and a beautifully designed spa-inspired bathroom. The primary bath includes a freestanding soaking tub, oversized glass shower, and elegant finishes that create a calm area for respite. The second bedroom also includes a walk-in closet, while the second bathroom has been completely renovated with new fixtures, tilework, and modern finishes. Additional recent upgrades include: "¢ Brand-new flooring throughout "¢ New washer and dryer "¢ New hot water heater "¢ New lighting fixtures throughout "¢ New solid-core interior doors, trim, and hardware "¢ Completely renovated bathrooms The home also offers a private entrance to the unit, a rare and valuable feature. Also, included with the property is an assigned parking space with additional storage. The condominium building itself has recently undergone significant improvements, including: "¢ New roof installed January "¢ New garage door installed January "¢ New building entry door "¢ New security camera monitoring system for the lobby and garage The rooftop deck was temporarily removed during the roof replacement and is planned to be reinstalled, offering additional outdoor amenity value. Located on one of Northern Liberties' most desirable streets, this residence places you steps from the neighborhood's best restaurants, cafés, parks, and nightlife while offering the scale and comfort of true loft living. A rare opportunity to own a fully renovated luxury loft with parking in one of Philadelphia's most vibrant neighborhoods.
Full Property Details
Full Property Details for 926 N 3rd St #3C
General
- Sold For: $650,000
- HOA FEE: $802/month
- Taxes: $5,438 (2025)
- Status: Closed
- Type: Condo
- Source: BrightMLSPhilly
- MLS ID: PAPH2605936
- Added to Site: 47 day(s) ago
Rooms
Bathrooms
- Total Bathrooms: 2
- Full Bathrooms: 2
- Main Floor Baths: 2
- Main - Full Baths: 2
Bedrooms
- Total Bedrooms: 2
- Bedrooms Main & Up: 2
Additional Information
- Shared Amenities: Elevator
Parking
- Garage: Yes
- Garage Spaces: 1
- Total Spaces: 1
- Parking Type: Parking Garage
- Garage Description: Additional Storage Area, Covered Parking, Garage - Front Entry
Location
- Area: 19123 (19123)
- Municipality: PHILADELPHIA
- County: PHILADELPHIA
- Subdivision: NORTHERN LIBERTIES
- Driving Directions: Use GPS
School Information
- School District: Philadelphia City
Community
- Assoc. Fees Include: Common Area Maintenance
- Pets Allowed: Yes
- Pets: Cats OK, Dogs OK
Heating & Cooling
- Central air: Yes
- Cooling Type: Central A/C
- Cooling Fuel: Electric
- Heating Type: Forced Air
- Heating Fuel: Electric
- Water Heater: Electric
Utilities
- Sewer: Public Sewer
- Water: Public
Structural Information
- Architectural Style: Loft with Bedrooms
- Structure Type: Garden 1 - 4 Floors
- Construction: Masonry
- Entry Floor Number: 1
- Stories Description: Main
- Square Feet: 1,617
- Sq. Ft. Source: Assessor
- Living Area: 1,617 Sq. Ft.
- Finished Above Grnd: 1,617 Sq. Ft.
- Year Built: 2008
- Year Built Source: Assessor
Lot Features
- Zoning: RM1
Financial Considerations
- Price Per Sq. Ft.: $414.35
- Condo Fee: $802
- Condo Fee Freq: Monthly
- Assessment Year: 2026
- School Tax: $3,045
- City/TownTax: $2,392
- City/TownTax Freq: Annually
- County Tax Freq: Annually
- Tax w/Assessment: $388,500
- Tax Amount: $5,438
- Tax Year: 2025
- Terms: Standard Sale
- Tax Total Finished Sq. Ft.: 1617
Disclosures and Reports
- Ownership: Condominium
- Condo: Yes
- Inclusions: All appliances with no monetary value.
- Lot Number: 173
Listed by CG Realty, LLC, Philip Breen

Sold by BHHS Fox & Roach-Jenkintown, Joseph G Dougherty
Get Pre-Approved Today
Schools
Schools serving 926 N 3rd St #3C
School District:Philadelphia City School District
| Name | Grades | Distance |
|---|---|---|
Ludlow James R School 550 Master Street, Philadelphia, PA 19122 | K-8 | 0.5 mi |
Penn Treaty Middle School 600 East Thompson Street, Philadelphia, PA 19125 | 9-12 | 1 mi |
Disclaimer:
School attendance boundaries provided by ATTOM Data Solutions and are for reference only. Contact the school directly to verify enrollment eligibility.
Price & Sales History for 926 N 3rd St #3C
Date
Details
Price
Change
Source
5/18/2026
Sold
$650,000
-2.99%
MLS
4/09/2026
Listed
$670,000
—
MLS
Disclaimer: Historical sales information is derived from public records provided by the county offices. Information is not guaranteed and should be independently verified.
926 N 3rd Street #3C, Philadelphia, PA 19123 (MLS# PAPH2605936) is a Condo property that was sold at $650,000 on May 18, 2026. Want to learn more about 926 N 3rd Street #3C? Do you have questions about finding other Condo real estate for sale in Philadelphia? You can browse all Philadelphia real estate or contact a Coldwell Banker agent to request more information.