This is a carousel with tiles that activate property listing cards. Use the previous and next buttons to navigate.
1/1
$685,000
This is a carousel with tiles that activate property listing cards. Use the previous and next buttons to navigate.
1/1
Property Description
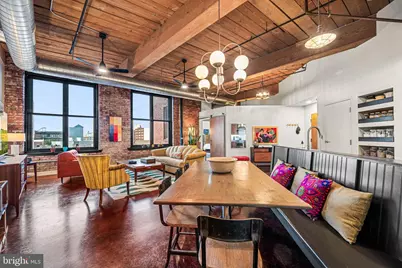
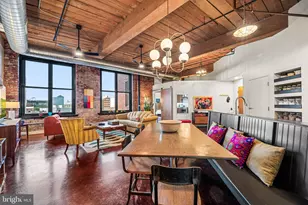
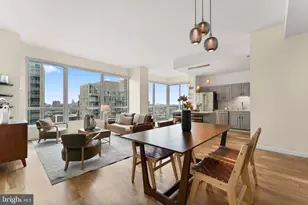
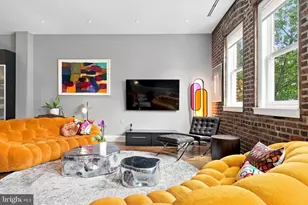
When Industrial meets mid-century modern, you find this stunning 2 bedroom 2 bath loft condominium WITH PARKING at the Cigar Factory. Every detail thoughtfully designed from lights and hardware, to kitchen and baths. The open floor plan with polished concrete floors and exposed brick walls, create a great atmosphere for easy entertaining. The chefs kitchen offers energy-efficient Fisher and Paykel appliances, herringbone backsplash, open concept pull out pantry, fantastic counter space, built in dining bench with electric for the perfect morning, noon or night meal! Off the dining area is a true laundry room with stacked washer/dryer, folding station and cabinetry. The Primary suite is oversized with 2 sun exposures, huge walk-in customized closet plus additional closet, and tiled 4-piece bath with soaking tub, walk-in shower and double sinks. The second bedroom is located on the other side of the home across from the second bathroom offering its own unique style. The unit comes with GARAGE PARKING. The association just installed EV chargers at every parking spot. Located between two vibrant neighborhoods - Northern Liberties and Fishtown. 4 blocks from the Girard EL station to take you into Center City or 30th Street Station. Minutes from great food, fun and activities.
Full Property Details
Full Property Details for 1147 N 4th St #5B
General
- Sold For: $685,000
- HOA FEE: $637/month
- Taxes: $6,020 (2025)
- Status: Closed
- Type: Condo
- Source: BrightMLSPhilly
- MLS ID: PAPH2572448
- Added to Site: 190 day(s) ago
Interior
- Appliances: Refrigerator, Oven/Range - Electric, Built-In Microwave, Dishwasher, Washer, Dryer
- Flooring: Concrete
Rooms
Bathrooms
- Total Bathrooms: 2
- Full Bathrooms: 2
- Main Floor Baths: 2
- Main - Full Baths: 2
Bedrooms
- Total Bedrooms: 2
- Bedrooms Main & Up: 2
Additional Information
- Shared Amenities: Extra Storage, Reserved/Assigned Parking, Elevator, Gated Community
Parking
- Garage: Yes
- Garage Spaces: 1
- Total Spaces: 1
- Parking Features: Lighted Parking, Parking Space Conveys, Secure Parking
- Parking Type: Parking Garage
- Garage Description: Garage - Side Entry, Garage Door Opener, Inside Access, Underground
Location
- Area: 19123 (19123)
- Municipality: PHILADELPHIA
- County: PHILADELPHIA
- Subdivision: NORTHERN LIBERTIES
- Building Name: CIGAR FACTORY LOFTS
- Cross Streets: Between Cambridge and Girard
- Driving Directions: GPS
School Information
- School District: The School District Of Philadelphia
Community
- Assoc. Fees Include: Management, Water, Reserve Funds, Security Gate, Snow Removal, Trash, Common Area Maintenance, Ext Bldg Maint, Insurance, Parking Fee
- Pets Allowed: Yes
- Pets: Case by Case Basis
Heating & Cooling
- Central air: Yes
- Cooling Type: Central A/C
- Cooling Fuel: Electric
- Heating Type: Forced Air
- Heating Fuel: Electric
- Water Heater: Electric
Utilities
- Sewer: Public Sewer
- Water: Public
Structural Information
- Architectural Style: Contemporary
- Structure Type: Mid-Rise 5 - 8 Floors
- Construction: Brick
- Entry Floor Number: 5
- Elevator(s ): 1
- Stories Description: Main
- Square Feet: 1,454
- Sq. Ft. Source: Assessor
- Living Area: 1,454 Sq. Ft.
- Finished Above Grnd: 1,454 Sq. Ft.
- Year Built: 2004
- Year Built Source: Assessor
Unit Information
- Unit Floor in Bldg.: 1
Lot Features
- Lot Size Source: Assessor
- Zoning: CMX2
Financial Considerations
- Price Per Sq. Ft.: $477.99
- Condo Fee: $637
- Condo Fee Freq: Monthly
- Other Fee: $250
- Other Fee Freq.: One Time
- Assessment Year: 2025
- School Tax: $3,371
- City/TownTax: $2,648
- City/TownTax Freq: Annually
- County Tax Freq: Annually
- Tax w/Assessment: $430,100
- Tax Amount: $6,020
- Tax Year: 2025
- Terms: Standard Sale
- Tax Total Finished Sq. Ft.: 1454
Disclosures and Reports
- Ownership: Fee Simple
- Condo: Yes
- Inclusions: Refrigerator, washer, dryer
- Lot Number: 13
Listed by Compass Pennsylvania, LLC, Ame L Goldman
Sold by Compass Pennsylvania, LLC, Christopher David Fuhrman

Get Pre-Approved Today
Schools
Schools serving 1147 N 4th St #5B
School District:Philadelphia City School District
| Name | Grades | Distance |
|---|---|---|
Ludlow James R School 550 Master Street, Philadelphia, PA 19122 | K-8 | 0.3 mi |
Penn Treaty Middle School 600 East Thompson Street, Philadelphia, PA 19125 | 9-12 | 0.9 mi |
Disclaimer:
School attendance boundaries provided by ATTOM Data Solutions and are for reference only. Contact the school directly to verify enrollment eligibility.
Price & Sales History for 1147 N 4th St #5B
Date
Details
Price
Change
Source
7/10/2026
Sold
$685,000
-1.44%
MLS
4/27/2026
Price Reduced
$695,000
-2.8%
MLS
4/15/2026
Price Reduced
$715,000
-2.72%
MLS
2/27/2026
Listed
$735,000
—
MLS
Disclaimer: Historical sales information is derived from public records provided by the county offices. Information is not guaranteed and should be independently verified.
1147 N 4th Street #5B, Philadelphia, PA 19123 (MLS# PAPH2572448) is a Condo property that was sold at $685,000 on July 10, 2026. Want to learn more about 1147 N 4th Street #5B? Do you have questions about finding other Condo real estate for sale in Philadelphia? You can browse all Philadelphia real estate or contact a Coldwell Banker agent to request more information.