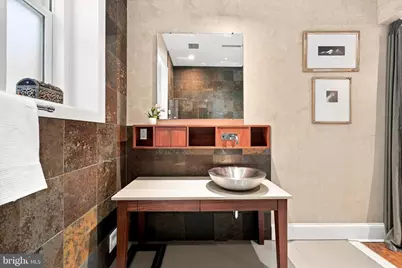
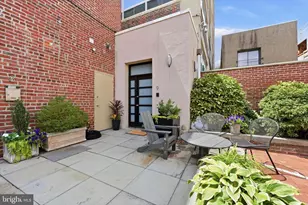
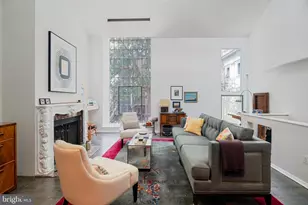
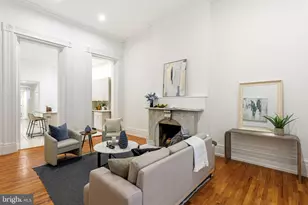
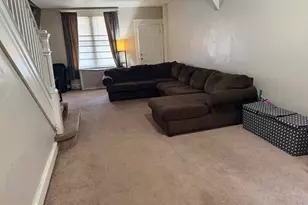
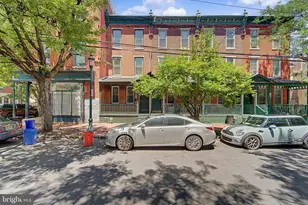
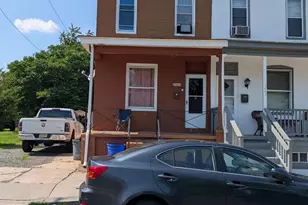
Full Property Details for 501 Vine St #9
General
- Price: $749,999
- HOA FEE: $772/month
- Taxes: $11,058 (2026)
- Status: Active
- Type: Condo
- Source: BrightMLSPhilly
- MLS ID: PAPH2666014
- Updated: Today (9/10/2026)
- Added to Site: Today
Interior
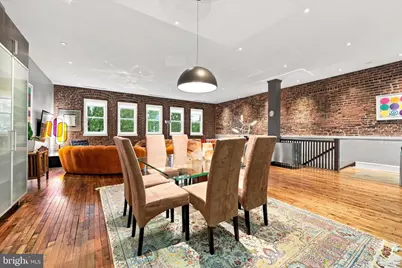
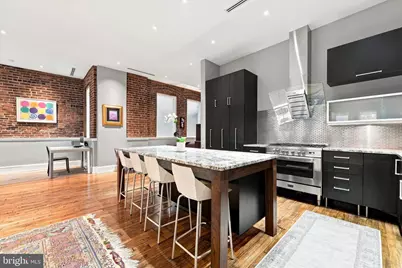
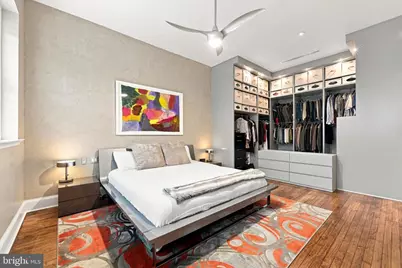
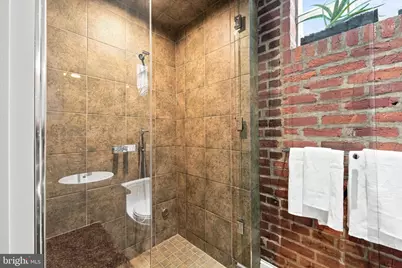
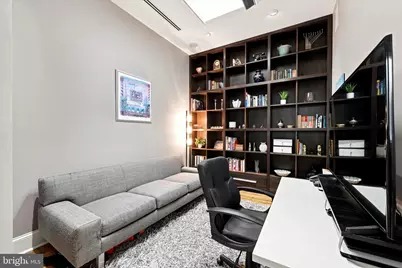
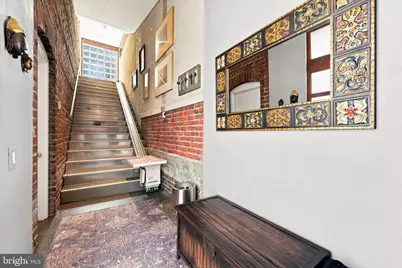
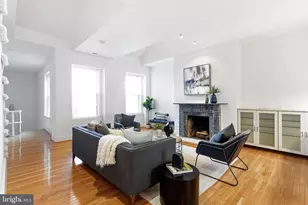
- Interior Features: Kitchen - Eat-In, Additional Stairway, Bathroom - Jetted Tub, Bathroom - Walk-In Shower, Built-Ins, Combination Dining/Living, Combination Kitchen/Dining, Combination Kitchen/Living, Floor Plan - Open, Recessed Lighting, Wood Floors
- Appliances: Dishwasher, Disposal, Dryer, Microwave, Range Hood, Refrigerator, Washer
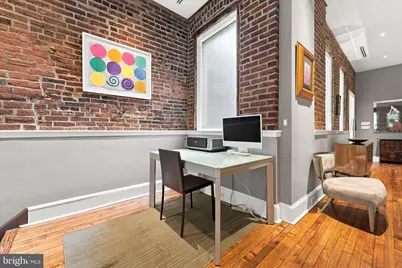
- Flooring: Wood
Rooms
- Total Bathrooms: 3
- Full Bathrooms: 3
- Main Floor Baths: 3
- Main - Full Baths: 3
- Total Bedrooms: 2
- Bedrooms Main & Up: 2
Additional Information
- Shared Amenities: Reserved/Assigned Parking
Exterior
- Exterior Features: Exterior Lighting, Sidewalks, Street Lights
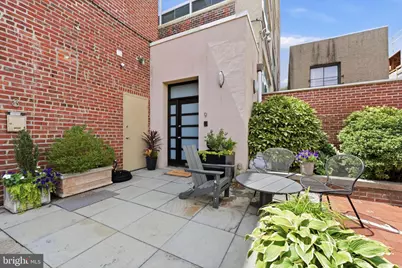
- Porch/Patio/Deck: Patio(s)
Parking
- Assigned Spaces: 1
- Parking Features: Paved Driveway, Private, Assigned
- Parking Type: Parking Lot
Location
- Area: 19106 (19106)
- Municipality: PHILADELPHIA
- County: PHILADELPHIA
- Subdivision: OLD CITY
- Cross Streets: 5Th
- Driving Directions: Entry to property is right past Vine on 5th street. Make a left into the first parking lot.
- Direction Faces: South
School Information
- School District: The School District Of Philadelphia
Community
- Assoc. Fees Include: All Ground Fee, Ext Bldg Maint, Management, Parking Fee, Snow Removal
- Pets Allowed: Yes
- Pets: Case by Case Basis
Heating & Cooling
- Central air: Yes
- Cooling Type: Central A/C
- Cooling Fuel: Electric
- Heating Type: Hot Water
- Heating Fuel: Natural Gas
- Water Heater: Natural Gas
Utilities
- Sewer: Public Sewer
- Water: Public
- Utility Description: Cable TV
Structural Information
- Architectural Style: Converted Dwelling, Transitional, Unit/Flat
- Structure Type: Garden 1 - 4 Floors
- Construction: Masonry
- Basement: Yes
- Basement Desc.: Full
- Common Walls: 1 Common Wall
- Walls/Ceilings: Cathedral Ceilings
- Windows: Energy Efficient, Replacement
- Entry Floor Number: 1
- Stories Description: Main
- Square Feet: 2,015
- Sq. Ft. Source: Assessor
- Living Area: 2,015 Sq. Ft.
- Finished Above Grnd: 2,015 Sq. Ft.
- Year Built: 1900
- Year Built Source: Assessor
Unit Information
Lot Features
- Lot Dimensions: 31 x 76
- Zoning: CMX3
- Lot Description: Corner
Financial Considerations
- Price Per Sq. Ft.: $372.21
- Condo Fee: $772
- Condo Fee Freq: Monthly
- School Tax: $6,192
- City/TownTax: $4,865
- City/TownTax Freq: Annually
- County Tax Freq: Annually
- Tax w/Assessment: $790,000
- Tax Amount: $11,058
- Tax Year: 2026
- Tax Total Finished Sq. Ft.: 2015
Disclosures and Reports
- Ownership: Condominium
- Condo: Yes
- Exclusions: Chandelier over the dining table
- Lot Number: 267
Listed by Space & Company, Cristobal DeLaRosa