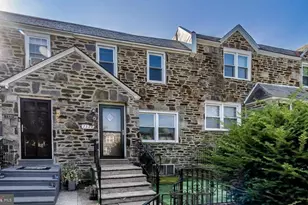
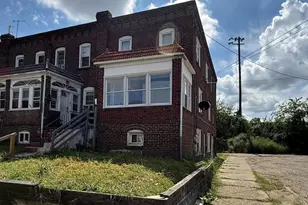
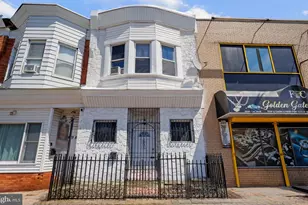
Full Property Details for 1148 Atwood Rd
General
- Price: $340,000
- Taxes: $2,633 (2025)
- Status: Active
- Type: Townhouse
- Source: BrightMLSPhilly
- MLS ID: PAPH2681860
- Updated: 10/16/2026
- Added to Site: 1 day(s) ago
Interior
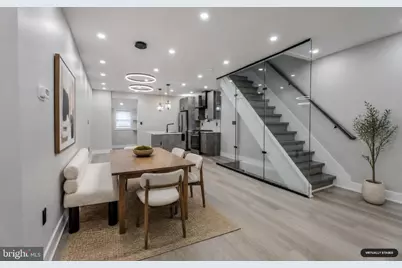
- Number of Rooms: 6
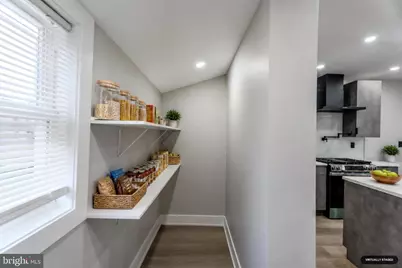
- Interior Features: Butlers Pantry
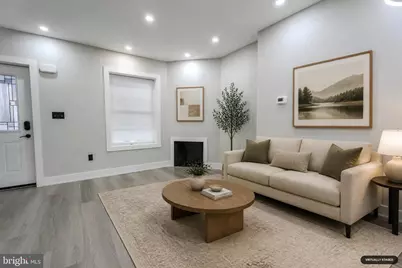
- Fireplace: Yes
- Number of Fireplaces: 1
- Fireplace(s): Gas/Propane
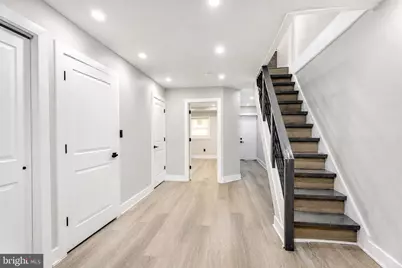
- Flooring: Ceramic Tile, Heated, Luxury Vinyl Plank
Rooms
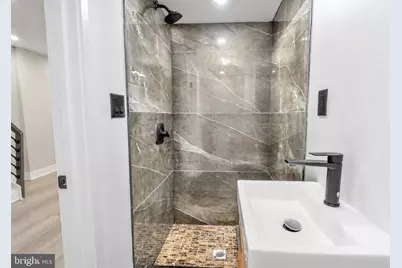
- Total Bathrooms: 2
- Full Bathrooms: 2
- Upper Floor Baths: 1
- Upper - Full Baths: 1
- Lower Floor Baths: 1
- Lower - Full Baths: 1
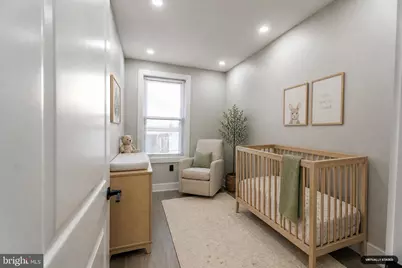
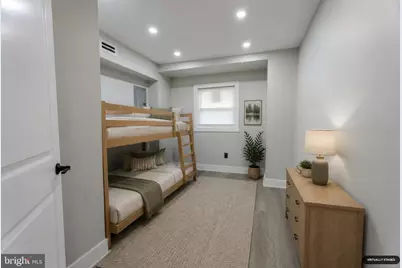
- Total Bedrooms: 4
- Bedrooms Upper: 3
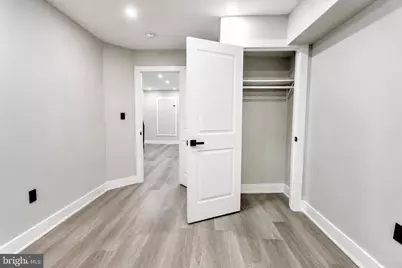
- Bedrooms Lower: 1
Additional Information
- Security/Safety: Carbon Monoxide Detector(s), Exterior Cameras, Fire Detection System
Parking
- Total Spaces: 1
- Parking Type: Driveway, On Street
Location
- Area: 19151 (19151)
- Municipality: PHILADELPHIA
- County: PHILADELPHIA
- Subdivision: OVERBROOK
- Cross Streets: Lebanon ave
- Driving Directions: From City Avenue (US-1), turn south onto North 63rd Street. Turn right onto Haverford Avenue, then right onto Atwood Road. Continue to 1148 Atwood Road.
School Information
- School District: Philadelphia City
Community
- Pets Allowed: Yes
- Pets: No Pet Restrictions
Heating & Cooling
- Central air: Yes
- Cooling Type: Central A/C, Programmable Thermostat
- Heating Type: Forced Air
- Heating Fuel: Natural Gas
- Water Heater: Natural Gas
Utilities
- Sewer: Public Septic, Public Sewer
- Water: Public
- Utility Description: Electric Available, Natural Gas Available, Sewer Available, Water Available
Structural Information
- Architectural Style: Other
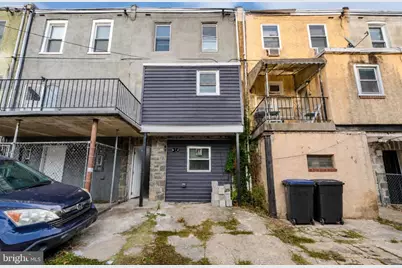
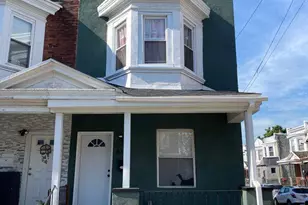
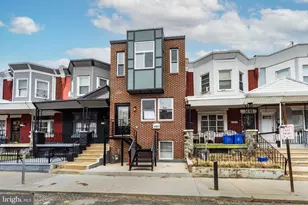
- Structure Type: Interior Row/Townhouse
- Construction: Aluminum Siding, Brick, Concrete, CPVC/PVC, Glass, Masonry, Rough-In Plumbing, Stucco, Tile
- Basement: Yes
- Basement Desc.: Daylight, Full, Fully Finished
- Foundation: Concrete Perimeter
- Roof: Rubber
- Walls/Ceilings: Dry Wall
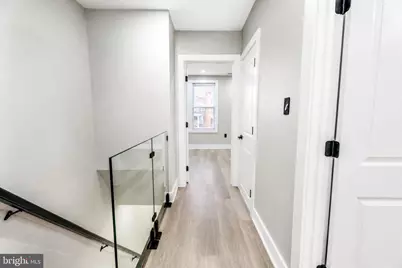
- Stories Description: Lower 1, Main, Upper 1
- Square Feet: 1,120
- Sq. Ft. Source: Estimated
- Living Area: 1,120 Sq. Ft.
- Finished Above Grnd: 1,120 Sq. Ft.
- Year Built: 1925
- Year Built Source: Estimated
Unit Information
- Bathrooms-Lower: 1
- Bedrooms-Lower: 1
Lot Features
- Lot Size (Acres): 0.03
- Lot Size (Sq. Ft.): 1,200
- Lot Size Source: Estimated
- Zoning: RM1
Financial Considerations
- Price Per Sq. Ft.: $303.57
- Tax w/Assessment: $188,100
- Tax Amount: $2,633
- Tax Year: 2025
Disclosures and Reports
Listed by The Greene Realty Group, Derek J. Greene