This is a carousel with tiles that activate property listing cards. Use the previous and next buttons to navigate.
1/1
$1,150,000
This is a carousel with tiles that activate property listing cards. Use the previous and next buttons to navigate.
1/1
Property Description
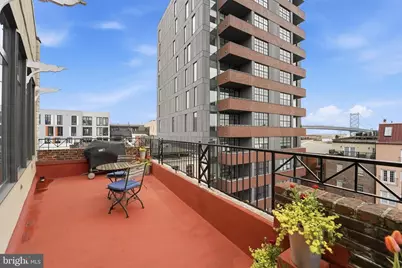
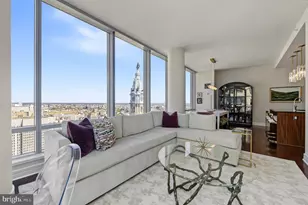
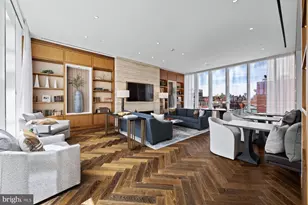
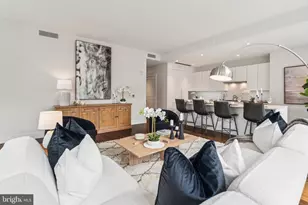
Be a part of Old City-- an unmatched urban experience where culture, convenience, and character converge. Nestled within the history and culture of this vibrant neighborhood is The Chocolate Factory, an iconic condo conversion situated on cobblestone streets within walking distance of galleries, acclaimed dining, boutiques and treasured landmarks. This exceptional bi-level penthouse with 12' ceilings throughout delivers a sophisticated take on city living, distinguished by its scale, premiere location, and a sweeping view of both Philadelphia's most historic neighborhood as well as the iconic Ben Franklin Bridge and Delaware River. A dedicated off-street parking spot behind a gated entrance provides convenience and security. You'll ascend to the penthouse by elevator which opens directly into the atrium foyer of the 1st level via an ornate custom door with gold leaf inlay glass. Here, you will find two large bedrooms, each enhanced with custom doors and hardware. To the right is the primary suite, facing east with bridge views. This large bedroom with wall-to-wall carpeting provides plenty of storage, a built-in bookshelf, a walk-in closet as well as the laundry room, a small balcony and access to the full bath. The modern bath is appointed with a double basin vanity, two medicine cabinets, a luxury soaking tub and oversized stall shower. Bedroom 2 is currently styled as a den/office. Rich Brazilian Cherry hardwood flooring, a gas fireplace, custom built-in shelving, and a wall of southwest-facing windows create a warm and inviting space. Two walk-in closets and a small balcony further enhance this room's appeal while a Sonos sound system seamlessly integrates tv and music here. Ascending to the 2nd level, you'll notice the dramatic two-story exposed brick wall and a custom ironwork banister created to reflect the arches of the Ben Franklin Bridge. The hallmark of the 2nd level is the open floorplan that nods to loft-style living but provides refined finishes able to accommodate any style of furnishings. Brazilian Cherry hardwood graces the floors throughout this level and a wall of windows with a French door opens to a large and wide balcony, immediately catching your attention. This east facing outdoor living space is a sought-after amenity, particularly with its bridge view and perspective on Old City's architecture. This 2nd level provides ample LR and DR space and a kitchen ideal for entertaining or simply sipping coffee and enjoying the city view. Offering gas cooking, stainless appliances, a built-in microwave, disposal, plus plentiful cabinet and counter space the kitchen is as functional as it is dramatic. A standout feature is the oversized powder room, where reclaimed cross-cut wood flooring-sourced from historic Philadelphia structures-has been repurposed into striking tilework, offering a subtle nod to the building's rich heritage. Notably, this space was originally configured as a full bath, and existing plumbing remains, presenting an opportunity for future conversion. Convenient to commuter roadways and public transportation. Note- for added peace of mind, any fogged windows will be replaced this spring. Dogs and cats permitted
Full Property Details
Full Property Details for 115 Cuthbert St #H
General
- Sold For: $1,150,000
- HOA FEE: $772/month
- Taxes: $7,011 (2025)
- Status: Closed
- Type: Condo
- Source: BrightMLSPhilly
- MLS ID: PAPH2597774
- Added to Site: 96 day(s) ago
Interior
- Number of Rooms: 4
- Rooms/Areas: Living Room, Dining Room, Kitchen, Laundry
- Interior Features: Built-Ins, Combination Dining/Living, Elevator, Entry Level Bedroom, Floor Plan - Open, Kitchen - Island, Kitchen - Gourmet, Recessed Lighting, Sound System, Walk-in Closet(s), Wood Floors
- Fireplace: Yes
- Number of Fireplaces: 1
- Fireplace(s): Gas/Propane, Stone
- Appliances: Built-In Microwave, Dishwasher, Disposal, Dryer, Oven/Range - Gas, Refrigerator, Washer
- Flooring: Hardwood, Carpet
Rooms
Bathrooms
- Total Bathrooms: 2
- Full Bathrooms: 1
- Half Bathrooms: 1
- Main Floor Baths: 2
- Main - Full Baths: 1
- Main - 1/2 Baths: 1
Bedrooms
- Total Bedrooms: 2
- Bedrooms Main & Up: 2
Additional Information
- Shared Amenities: Elevator
- Security/Safety: Main Entrance Lock, Security Gate, Sprinkler System - Indoor
Exterior
- Exterior Features: Fire Escape
- Porch/Patio/Deck: Balconies- Multiple
Parking
- Assigned Spaces: 1
- Parking Features: Assigned, Paved Parking, Private
- Parking Type: Off Street, Parking Lot
Location
- Area: 19106 (19106)
- Municipality: PHILADELPHIA
- County: PHILADELPHIA
- Subdivision: OLD CITY
- Building Name: CHOCOLATE FACTORY
- Cross Streets: Mascher St
- Driving Directions: Best parking is on Arch St between Front and 2nd Streets. Alternate address for building is 53 Mascher St. From Arch, take Mascher St to Building. From 2nd St, take Cuthbert to left on Mascher St to building.
- Direction Faces: West
- Historic District: Yes
School Information
- School District: Philadelphia City
- Middle School: Gen. George A. McCall School
Community
- Assoc. Fees Include: Management, Common Area Maintenance
- Pets Allowed: Yes
- Pets: Cats OK, Dogs OK
Heating & Cooling
- Central air: Yes
- Cooling Type: Central A/C
- Cooling Fuel: Electric
- Heating Type: Forced Air
- Heating Fuel: Natural Gas
- Water Heater: Natural Gas
Utilities
- Sewer: Public Sewer
- Water: Public
Structural Information
- Architectural Style: Traditional, Bi-level
- Structure Type: Mid-Rise 5 - 8 Floors
- Construction: Masonry
- Entry Floor Number: 4
- Elevator(s ): 1
- Stories Description: Main, Upper 1
- Square Feet: 2,200
- Sq. Ft. Source: Estimated
- Living Area: 2,200 Sq. Ft.
- Finished Above Grnd: 2,200 Sq. Ft.
- Year Built: 1900
- Year Built Source: Assessor
- Property Condition: Very Good
Lot Features
- Zoning: CMX3
Financial Considerations
- Price Per Sq. Ft.: $500
- Condo Fee: $772
- Condo Fee Freq: Monthly
- Assessment Year: 2026
- School Tax: $3,926
- City/TownTax: $3,085
- City/TownTax Freq: Annually
- County Tax Freq: Annually
- Tax w/Assessment: $500,900
- Tax Amount: $7,011
- Tax Year: 2025
- Terms: Standard Sale
- Tax Total Finished Sq. Ft.: 1252
Disclosures and Reports
- Ownership: Condominium
- Condo: Yes
- Inclusions: Televisions, armoire in primary bedroom next to steps.
- Lot Number: 578
Listed by Compass Pennsylvania, LLC, Marilee A Wolf
Sold by Compass Pennsylvania, LLC, Kristin McFeely

Get Pre-Approved Today
Schools
Schools serving 115 Cuthbert St #H
School District:Philadelphia City School District
| Name | Grades | Distance |
|---|---|---|
McCall Gen George A School 325 South 7th Street, Philadelphia, PA 19106 | K-8 | 0.7 mi |
Franklin Benjamin High School 550 North Broad Street, Philadelphia, PA 19130 | 12-11 | 1.3 mi |
Disclaimer:
School attendance boundaries provided by ATTOM Data Solutions and are for reference only. Contact the school directly to verify enrollment eligibility.
Price & Sales History for 115 Cuthbert St #H
Date
Details
Price
Change
Source
5/28/2026
Sold
$1,150,000
4.55%
MLS
4/10/2026
Listed
$1,100,000
—
MLS
Disclaimer: Historical sales information is derived from public records provided by the county offices. Information is not guaranteed and should be independently verified.
115 Cuthbert Street #H, Philadelphia, PA 19106 (MLS# PAPH2597774) is a Condo property that was sold at $1,150,000 on May 28, 2026. Want to learn more about 115 Cuthbert Street #H? Do you have questions about finding other Condo real estate for sale in Philadelphia? You can browse all Philadelphia real estate or contact a Coldwell Banker agent to request more information.